
Pacific Palisades, CA
- Location
- Pacific Palisades
- Style
- Contemporary
- Bed / Bath
- 6 / 9
- Interior
- 7,389
- sq ft
- Project Type
- Custom Residence
- Construction
- Ground-Up New Construction
Pacific Palisades Contemporary
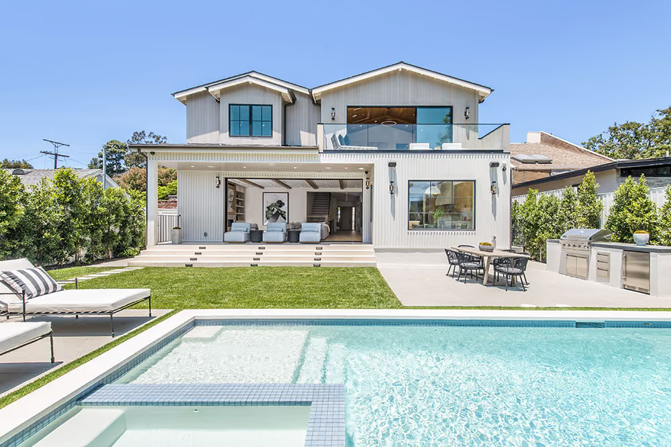
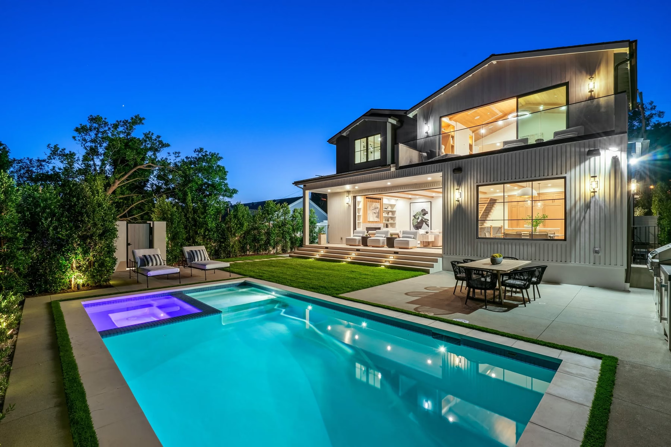
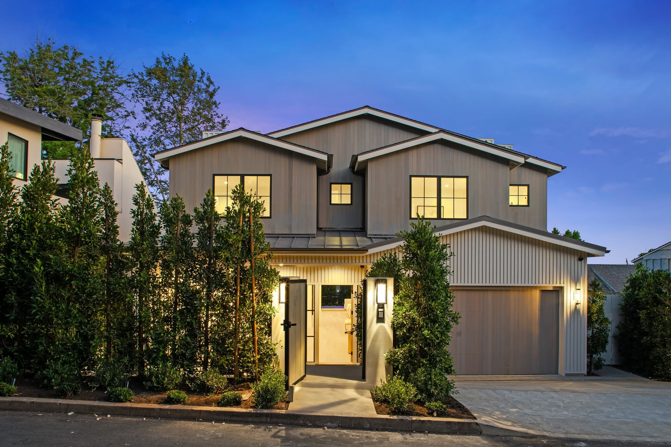
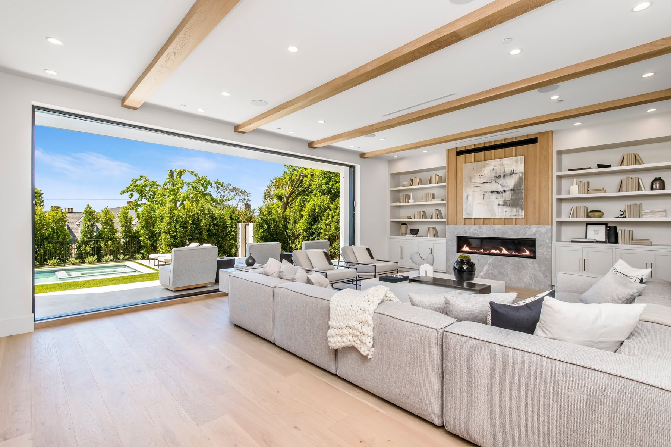
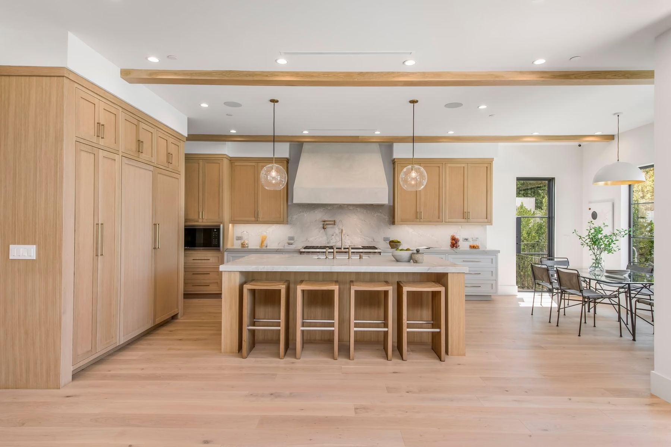
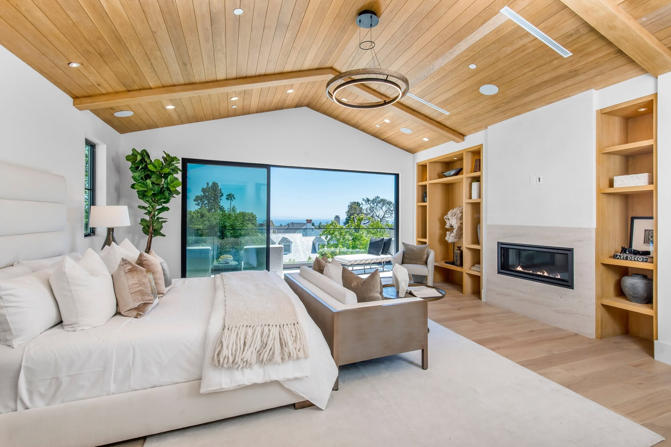
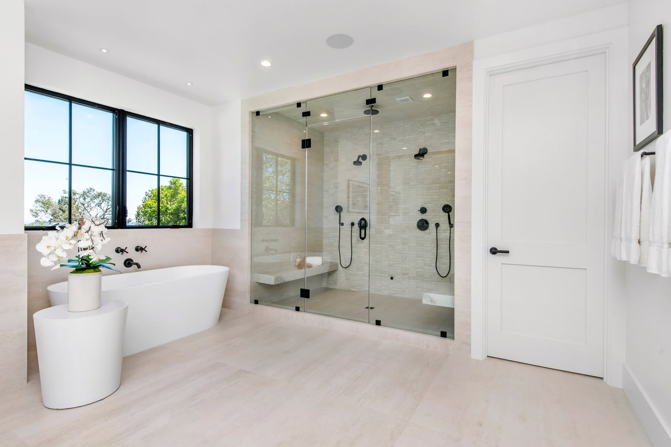
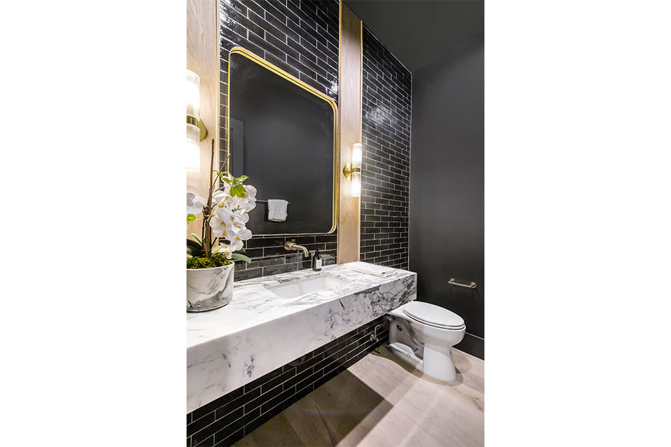
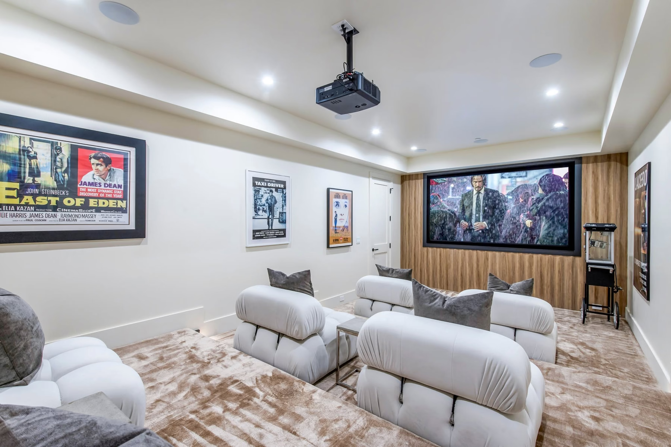
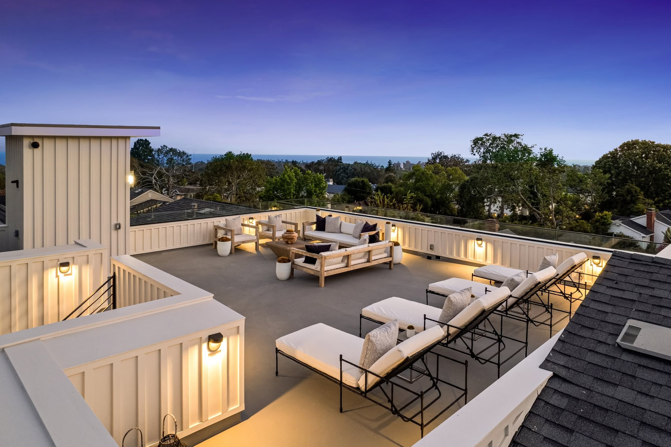
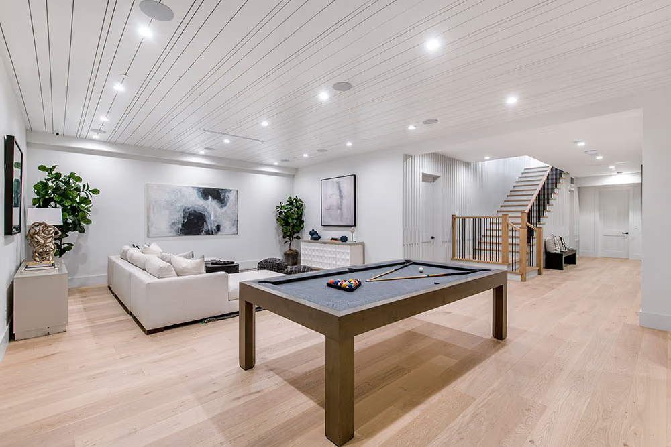
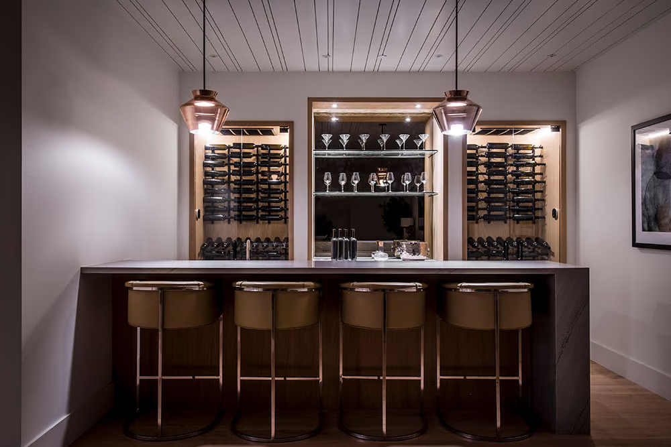
This custom-built Pacific Palisades contemporary home blends sophisticated design with panoramic ocean, mountain, and treetop views. Spanning 7,389 square feet of meticulously crafted interior space, this estate features 6 bedrooms and 9 bathrooms, including a luxury primary suite with an expansive walk-in closet. Built for modern convenience and entertaining, the property boasts a gourmet chef's kitchen with an indoor bar, a private elevator, and an integrated solar panel system. Dramatic floor-to-ceiling glass transitions open up to an entertainer's backyard, framing the California skyline just minutes from the exclusive Palisades Village.
The residence
About the residence
A ground-up custom home of 7,389 square feet, with six bedrooms and nine bathrooms given enough room to sit apart from one another. The primary suite is the clearest expression of that: a full retreat with a walk-in closet scaled to the room rather than carved out of a corner of it.
The plan is built around two ideas. The first is the view. Floor-to-ceiling glass runs across the elevations that face out, and the outlook takes in ocean, mountains and treetops from the same rooms, which is a combination only a handful of lots in the Palisades can offer. The second is entertaining. The kitchen is a chef's kitchen with a bar built into it, so the room works for a weeknight dinner and for a party without being rearranged, and the glass opens the back of the house onto the yard.
Two systems do quiet work in the background. A private elevator serves the floors, which matters on a sloping lot now and matters more over the years. The solar array is integrated rather than added afterward. Palisades Village is minutes away.
The setting
About Pacific Palisades
Pacific Palisades sits between the Santa Monica Mountains and the ocean, at the western edge of Los Angeles where Sunset Boulevard runs down to the Pacific Coast Highway. It is a hillside neighborhood before it is anything else. Streets climb and turn with the canyons and lots step down slopes, and that elevation is what produces the ocean, mountain and treetop views this house was designed to take.
The village center where Sunset meets Swarthmore is the neighborhood's anchor, close enough to much of the residential grid to walk to. Past it, the beach is a short run down the canyon, Santa Monica is a few minutes east along the coast, and Malibu is a straight drive north on the highway.
The housing stock has always been mixed. Ranch houses from the 1950s sit on the same block as contemporary rebuilds, which is why a modern house at this scale reads as part of the street rather than an intrusion on it. Lots are generous by Los Angeles standards, and the canyons give even close neighbors a degree of separation that flatter parts of the city cannot.
The build
What Camelot did
Camelot built this one from the ground up, carrying it from foundation and framing through to the last piece of door hardware.
On a house with this much glass, the envelope is the job. Openings this large have to be set out precisely and flashed properly, because a wall that is mostly window has nowhere to hide a mistake. Siding, gutters and roof drainage are detailed alongside them, and on a hillside lot those details matter more than they do on flat ground.
Inside, the work is millwork and finish carpentry. Interior doors, casing and closet joinery are specified rather than picked off a shelf, and a primary closet at this scale is cabinetry work rather than a room with rods in it. The kitchen and its bar are built the same way.
The mechanical scope here is unusual for a private house. An elevator means a shaft, a pit and machine space designed into the structure from the beginning rather than retrofitted into it. The solar array is the same story: roof structure, conduit runs and an electrical service sized for it at framing, not afterward.