
Encino, CA
- Location
- Encino
- Royal Oaks
- Style
- Contemporary
- Bed / Bath
- 5 / 7.5
- Interior
- 6,700
- sq ft, approximate
Encino Architectural Estate
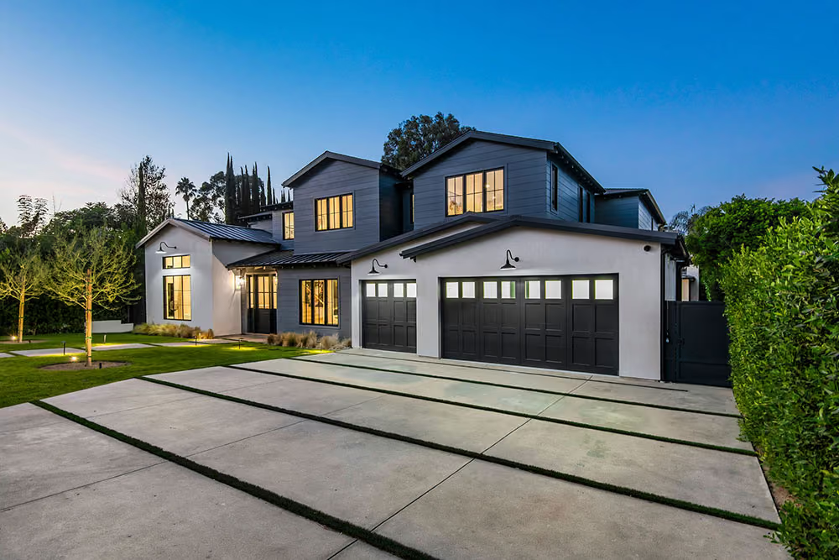
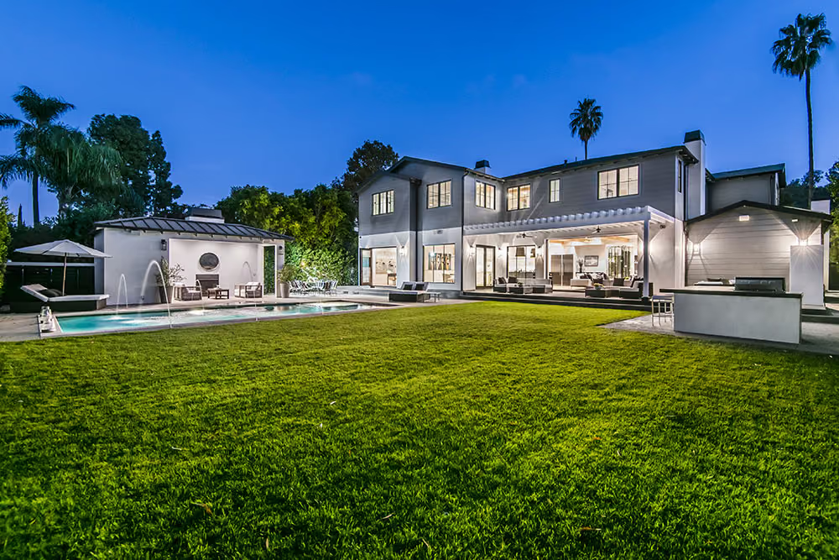
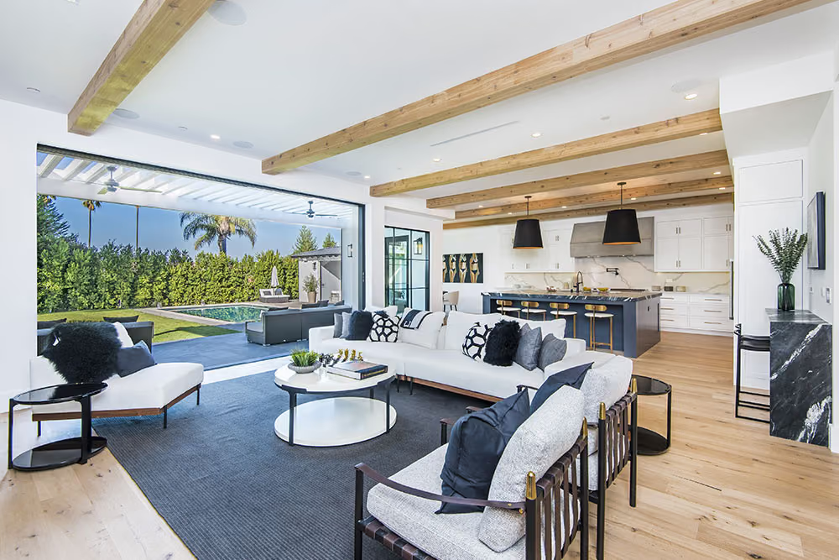
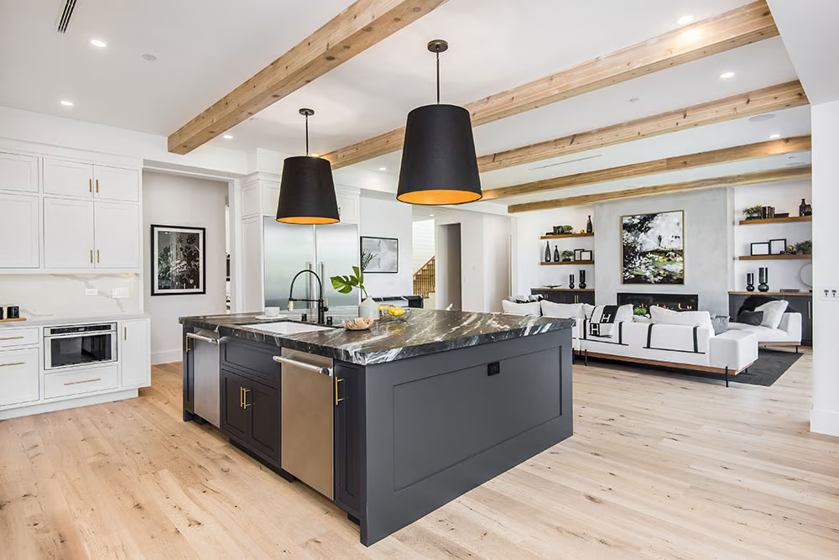
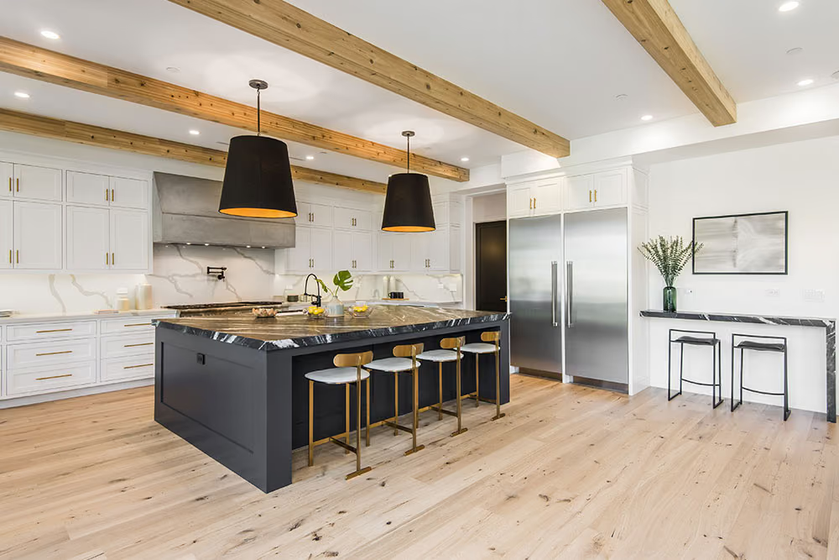
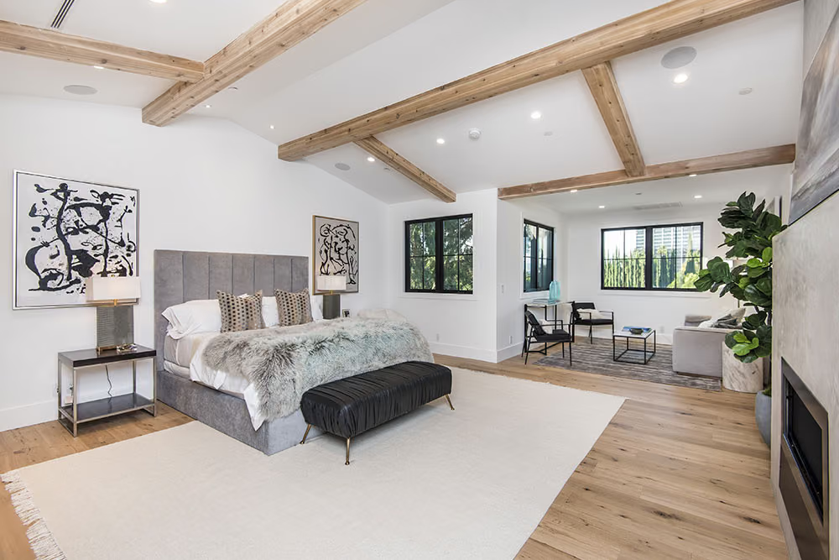
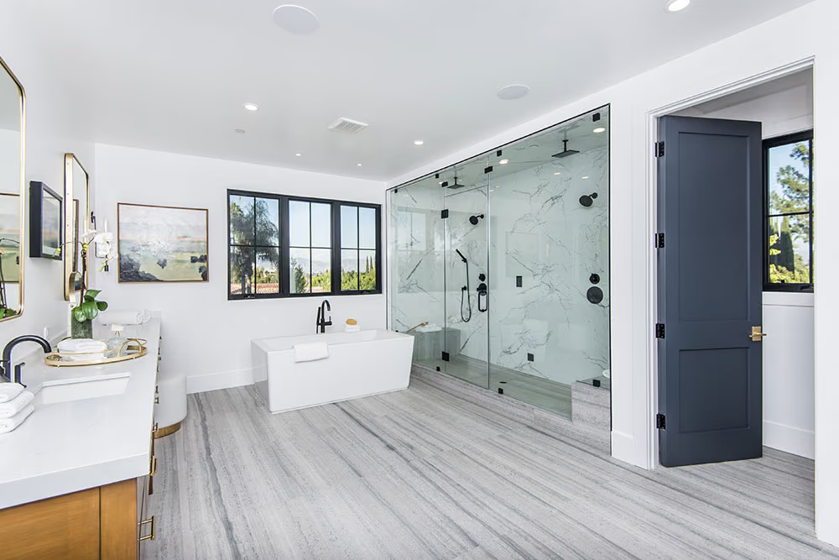
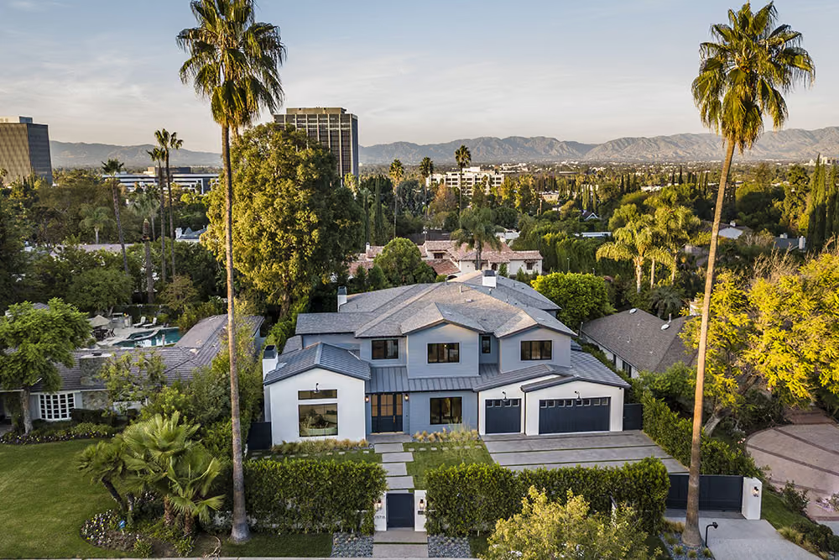
Architectural estate in the Royal Oaks neighborhood of Encino, featuring 5 bedrooms, 7.5 bathrooms, and approximately 6,700 square feet of living space. Built with a sophisticated contemporary design, the home features expansive open living spaces, a gourmet chef's kitchen, pocket-sliding glass walls, and a seamless connection between the interiors and landscaped grounds. Additional features include a home theater, wine cellar, detached guest house and gym, pool, and spa.
The residence
About the residence
An architectural estate of roughly 6,700 square feet in Royal Oaks, with five bedrooms and seven and a half bathrooms. The design is contemporary and the plan is open, with expansive living spaces that read as one volume rather than a series of rooms.
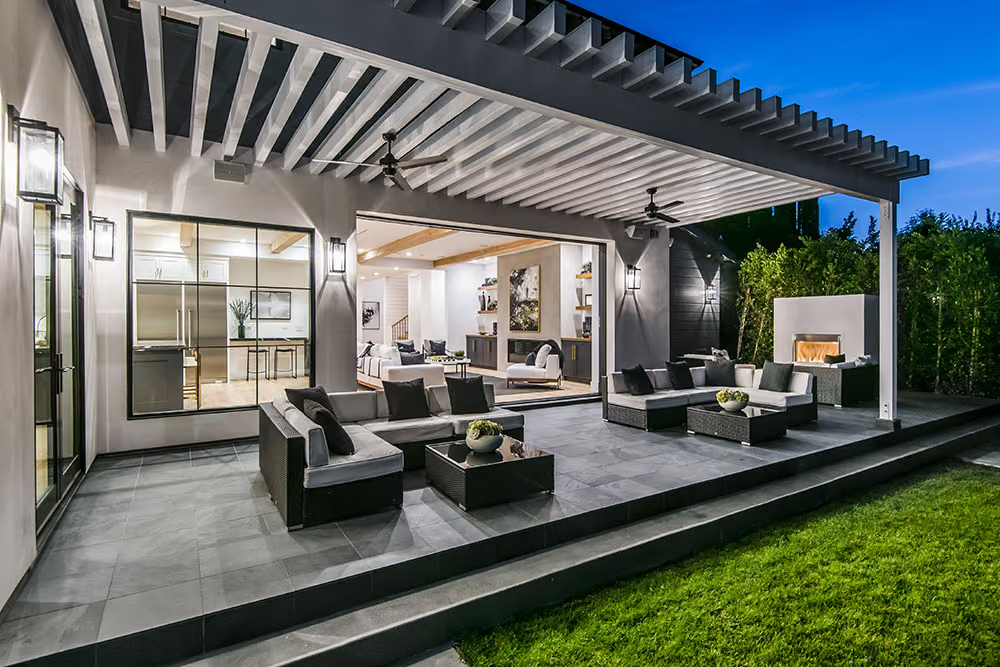
The connection between inside and out is the organizing idea, and here it is done with pocketing glass walls that slide away entirely rather than sliders that stack in view. When they are open, the living space and the landscaped grounds become continuous. That only works on a lot generous enough to give the house something to open onto, which is the particular advantage of this part of Encino.
The kitchen is a chef's kitchen set into the open plan. Beyond the main house the program spreads across the site: a home theater and a wine cellar inside, and a detached guest house and gym outside, along with a pool and spa. Putting the guest quarters and the gym in their own structure is a decision that only makes sense on a large flat lot, and it keeps the main house from having to absorb every function.
The setting
About Encino
Royal Oaks is a residential pocket on the south side of Encino, in the stretch below Ventura Boulevard where the San Fernando Valley floor meets the foot of the Santa Monica Mountains. It is known for large flat lots and wide, quiet streets, which is a different proposition from the hillside neighborhoods on the other side of the ridge.
That flatness is why estates here look the way they do. A generous rectangular lot lets a house spread horizontally, keep its landscaped grounds and still have room for detached structures, none of which is practical on a canyon site. Mature trees along the streets are part of the neighborhood's character and give it a settled feel.
Ventura Boulevard runs along the northern edge with the Valley's main commercial stretch, and the 101 is close for anyone heading east or west. South over the hill, the Westside is a straight run through the canyons. Encino has long attracted people who want the space the Valley offers without giving up reach into the rest of Los Angeles, and Royal Oaks is the address within it that best expresses that.
The build
What Camelot did
A ground-up build across a large flat site, where the work extends past the footprint of the main house to a detached guest house and gym, a pool and spa, and landscaped grounds that all have to be coordinated as one project.
Pocket-sliding glass walls are the detail that defines this house and the one with the least tolerance for error. A wall that slides away completely has to be framed for a pocket, carried on structure sized to span the opening without it, and waterproofed at a threshold that sits flush with the floor inside and the paving outside. Those decisions are made at framing and cannot be revisited.
Detached structures mean a second envelope and a second set of services: foundations, framing, siding, roofing, gutters, power, water and waste all run out to buildings that have to match the main house in finish while standing on their own.
Inside, the scope is millwork and finish across an open plan, where there are fewer walls to break up a run and any inconsistency shows. Camelot specifies interior doors, hardware, plumbing fixtures and lighting from its own library, which is what holds a house this size to one standard. A home theater and a wine cellar each need their build-up designed in at structure.