
- Style
- Modern Traditional
- Bed / Bath
- 5 / 6
- Interior
- 5,311
- sq ft, approximate
- Lot
- 10,746
- sq ft
Modern Traditional Residence
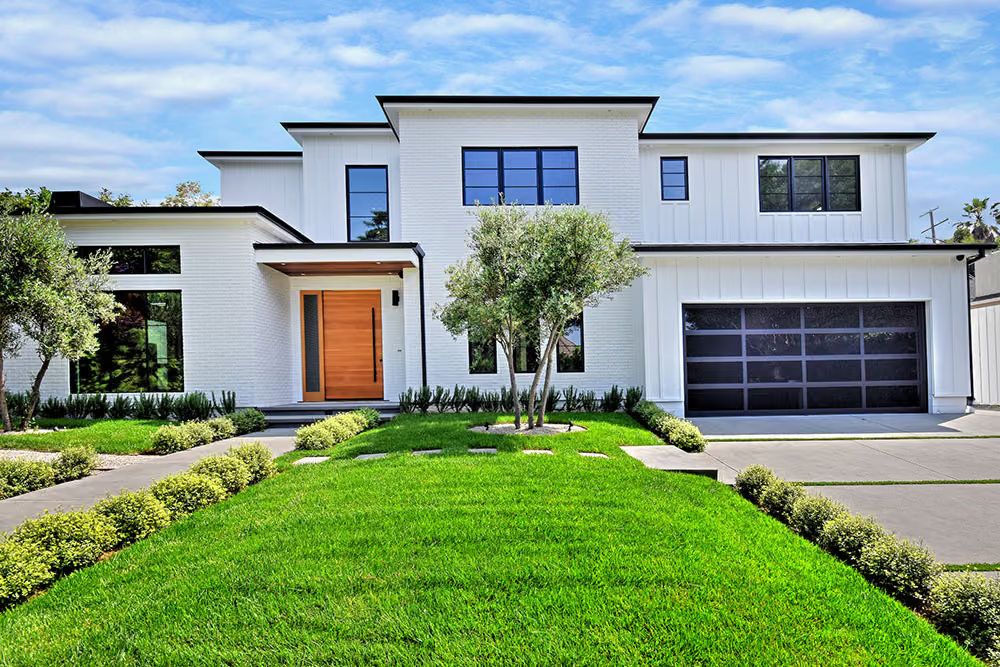
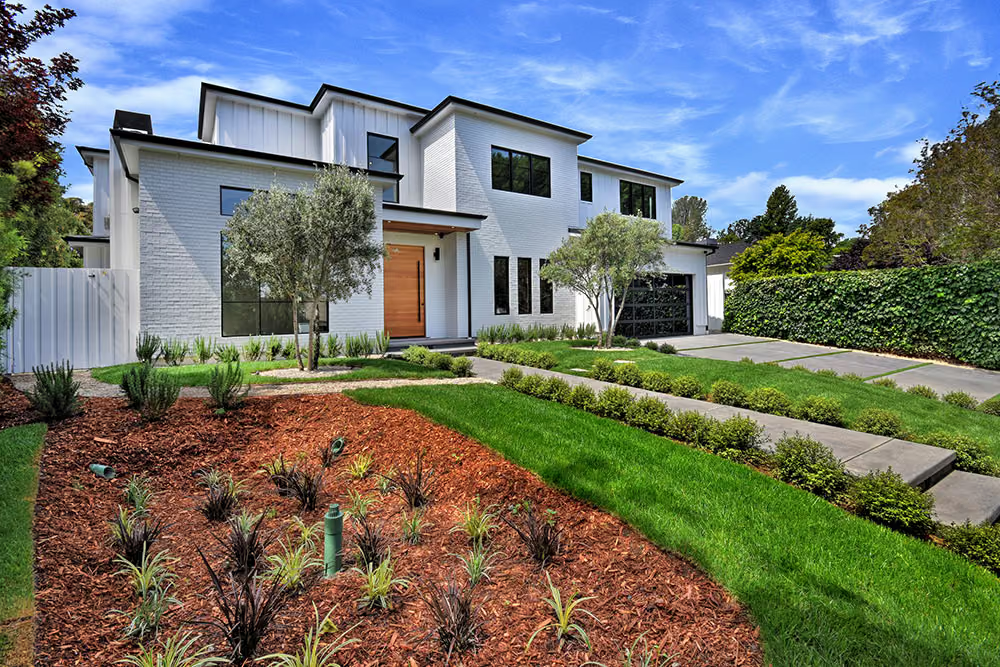
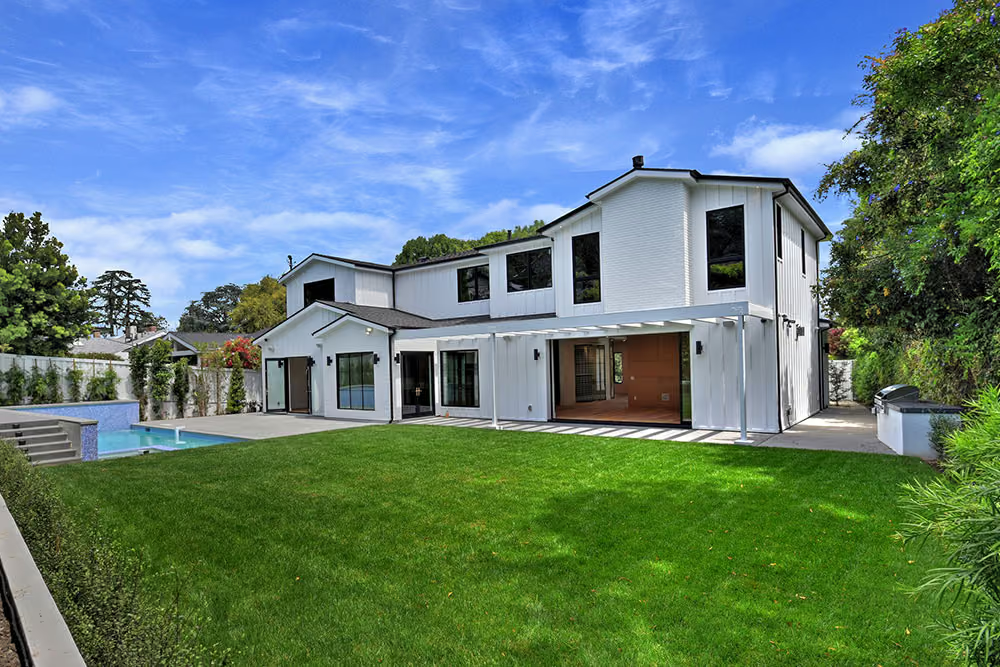
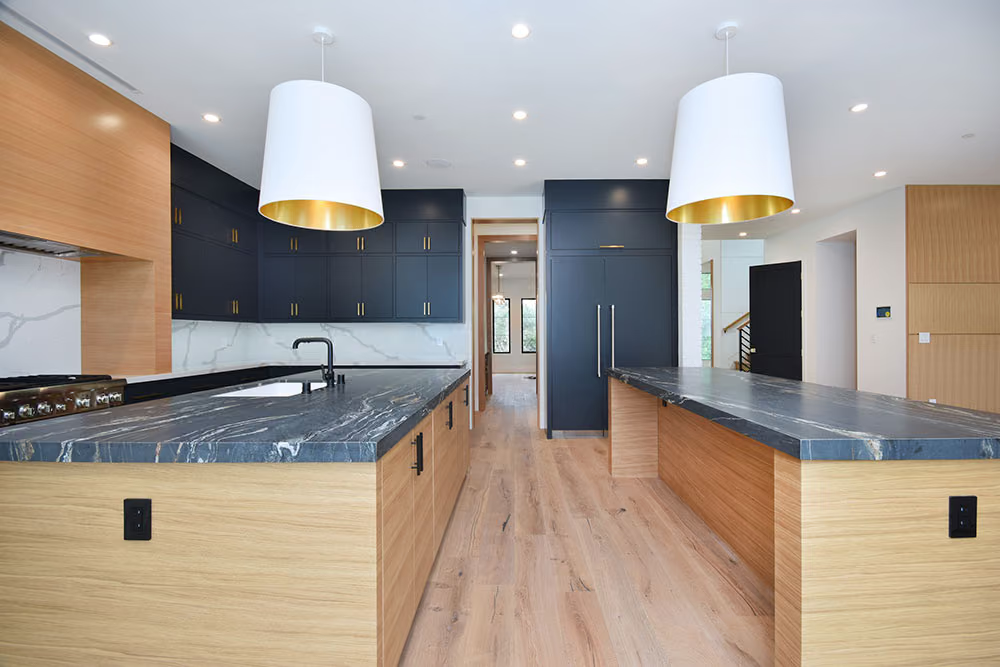
A modern traditional residence featuring 5 bedrooms, 6 bathrooms, and approximately 5,311 square feet of living space on a 10,746-square-foot lot, distinguished by its white brick exterior, clean architectural lines, expansive windows, and open-concept interiors. The home also features a pool and spa with generous outdoor living spaces.
The residence
About the residence
A modern traditional house of roughly 5,311 square feet on a 10,746 square foot lot, with five bedrooms and six bathrooms. The ratio of house to land is the first thing worth noticing: it leaves genuine outdoor space rather than the margin left over after the footprint is drawn.
The exterior is white brick, which is what makes the house traditional at a glance and modern on a second look. Brick carries a weight and a texture that siding does not, and painting it white strips out the period reference and leaves the material behind. Against it, the architecture runs to clean lines and expansive windows, so the house reads as calm rather than busy.
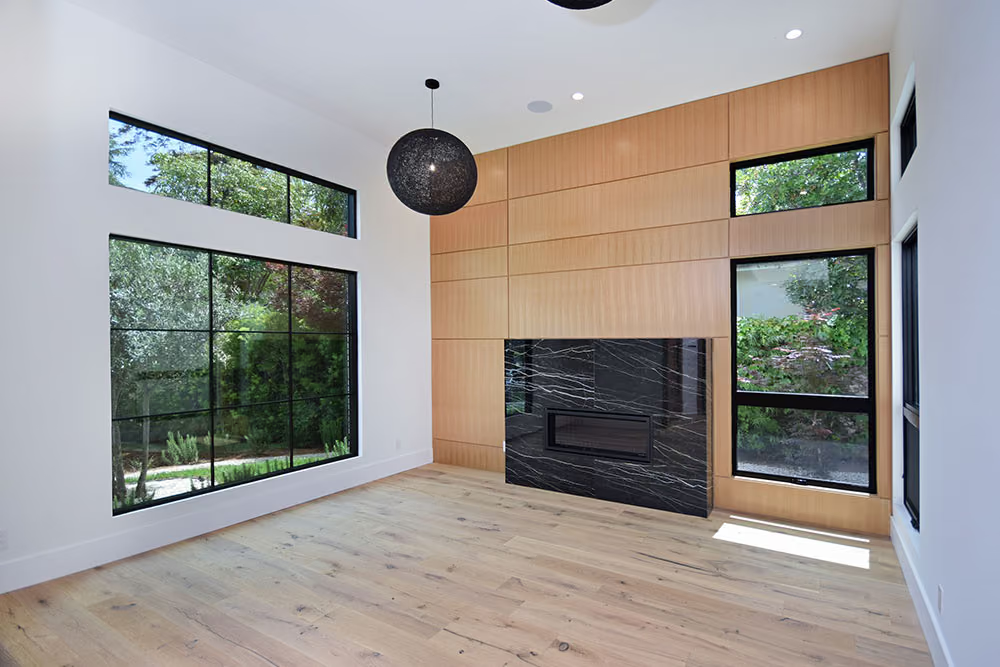
Inside, the plan is open concept. That is the modern half of the description doing its work: the traditional cues are on the outside, while the living space behaves the way people actually use a house now, with rooms that run into one another rather than being separated by doors.
The outdoor space carries a pool and spa with generous living areas around them, which is what the lot size was protecting.
The build
What Camelot did
A ground-up custom build on a suburban lot, where the ratio of house to land means the site itself has to be managed as carefully as the structure.
A white brick exterior is a masonry job with a finish attached, and the finish is unforgiving. Coursing, joint work and the paint or lime finish over it all read at arm's length, because brick is the wall people stand next to at the front door. It also changes the envelope: brick, windows and flashing meet differently than siding and windows do, and those junctions are detailed at structure.
Expansive windows in a traditional elevation are the tension in this house. The openings have to be large enough for the interiors to feel modern and proportioned enough that the exterior still reads traditional, which makes the window schedule an architectural decision rather than a purchasing one. Gutters and roof drainage are specified with them.
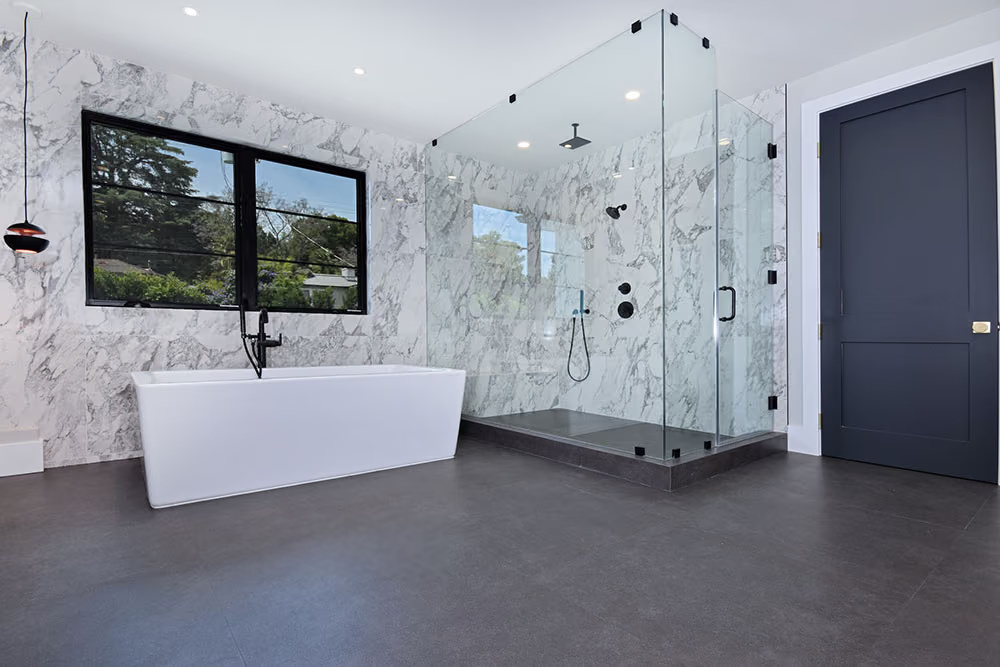
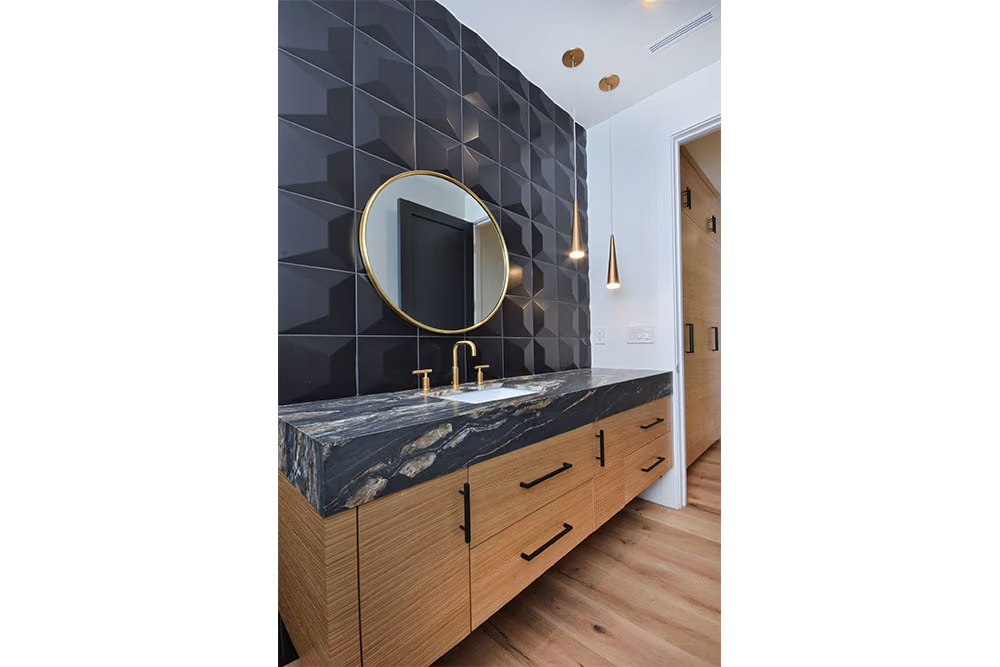
An open-concept interior removes the walls that would otherwise let a finish change quietly from room to room. Flooring, millwork, casing and hardware all run continuously and are held to one specification across the whole floor. Outside, the pool, spa and surrounding living areas are structure, drainage and services designed alongside the house.