
- Style
- Modern Napa Farmhouse
- Bed / Bath
- 5 / 7
- Interior
- 4,825
- sq ft, approximate
- Lot
- 8,400
- sq ft
Modern Napa Farmhouse
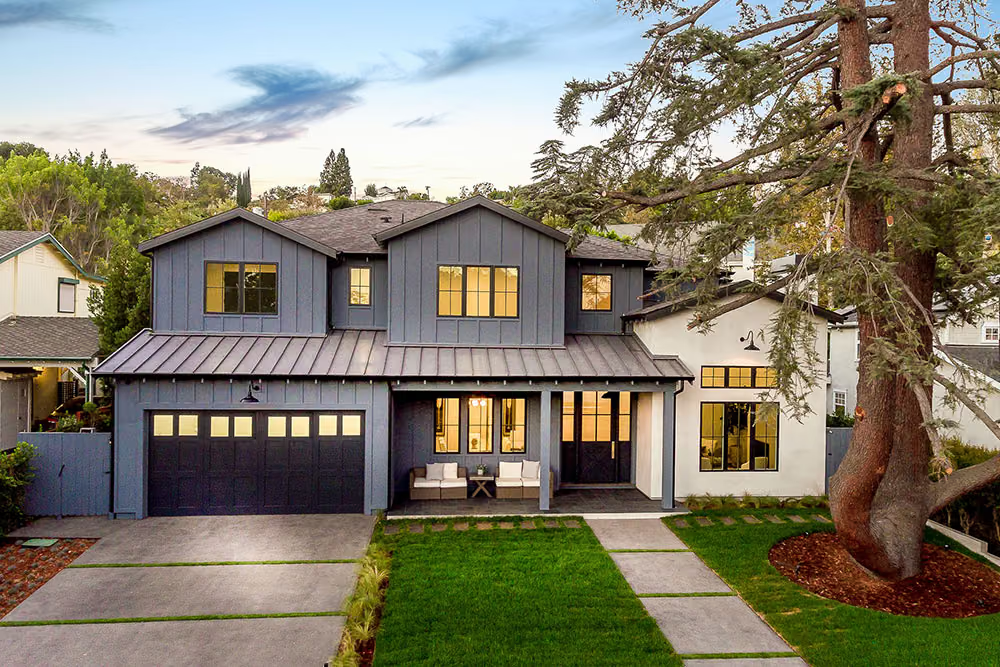
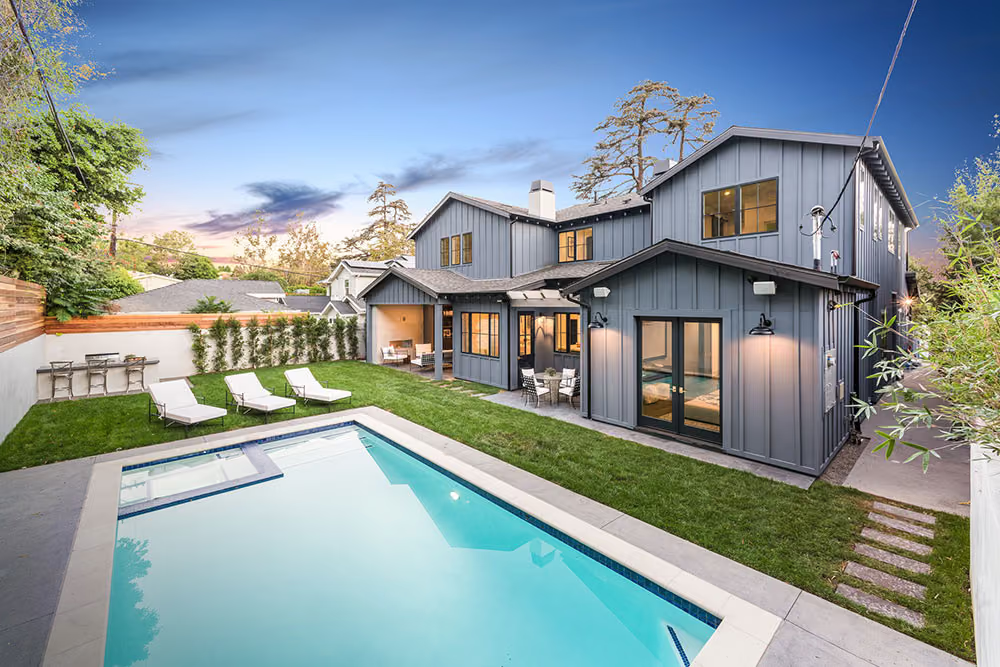
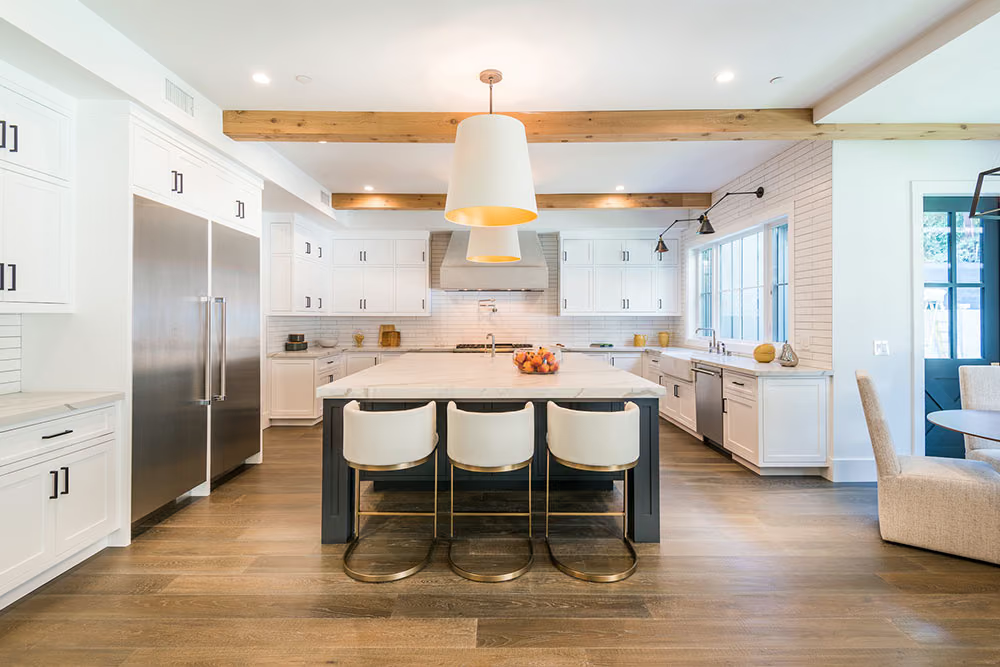
A Modern Napa farmhouse featuring 5 bedrooms, 7 bathrooms, and approximately 4,825 square feet of living space on an 8,400-square-foot lot, blending classic farmhouse architecture with modern sophistication. The home features a covered front porch, spacious ensuite bedrooms, a wine cellar, media room, and resort-style pool and spa.
The residence
About the residence
A modern Napa farmhouse of roughly 4,825 square feet on an 8,400 square foot lot, with five bedrooms and seven bathrooms. The Napa reference is about restraint rather than decoration: farmhouse architecture with the ornament taken out and the proportions kept, which is why it sits comfortably in a contemporary neighborhood without pretending to be a barn.
The covered front porch is the clearest piece of that language. A porch is a farmhouse element and a genuinely useful one, giving the front of the house a place to stand that a flush entry does not. It also sets expectations before anyone is through the door.
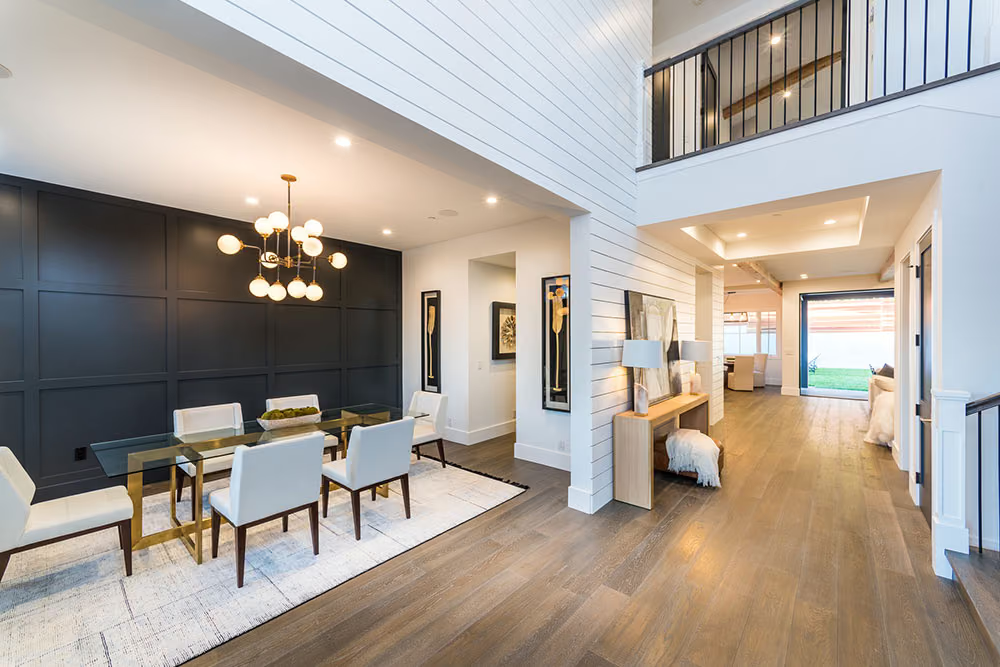
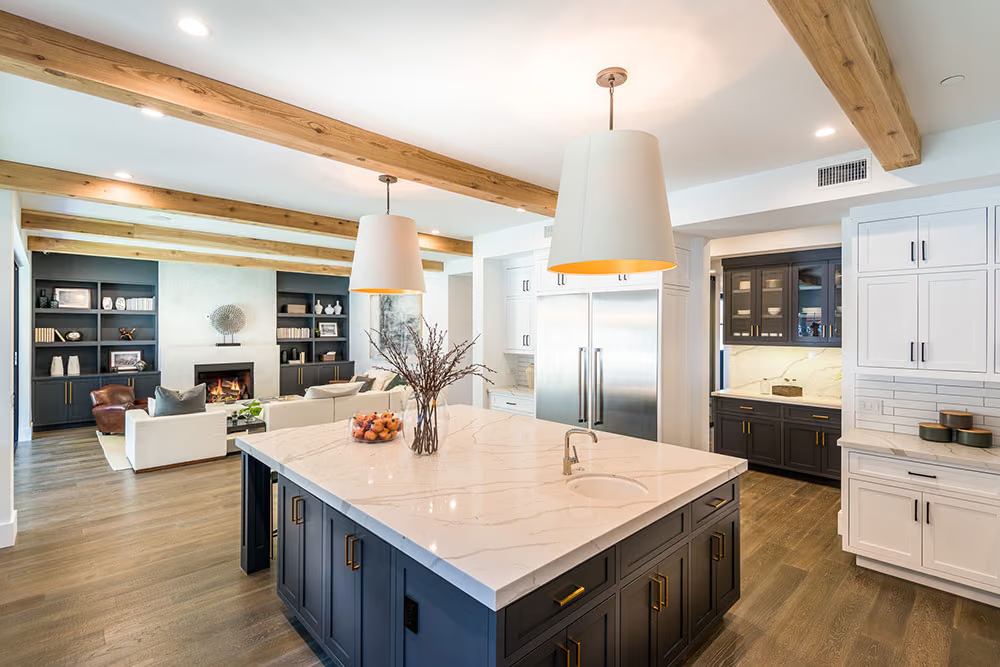
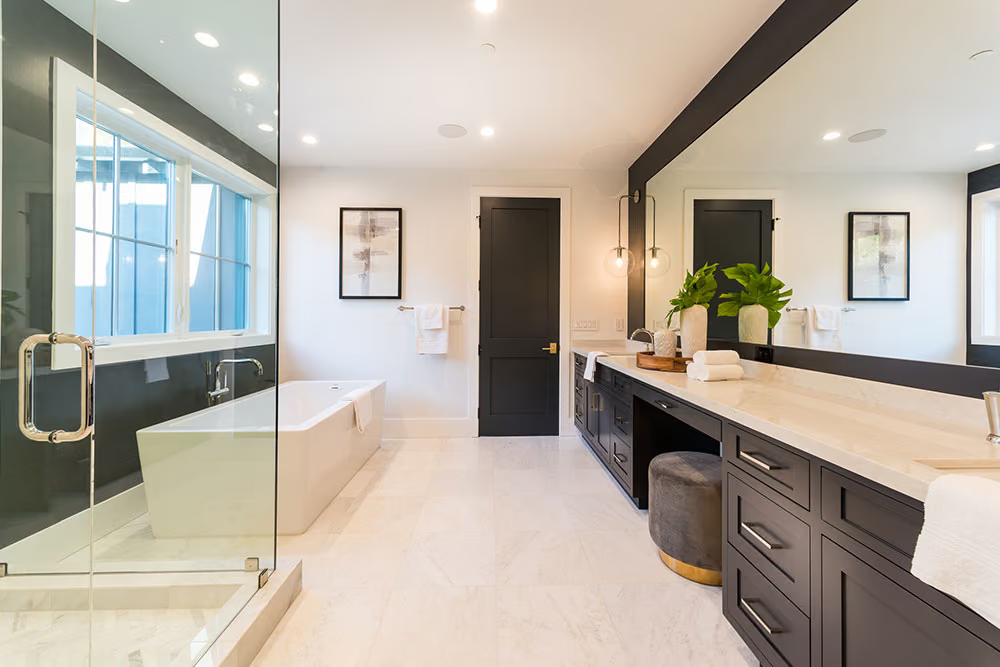
Inside, the bedrooms are spacious and en suite, which is the seven-bathroom count explaining itself. Beyond them the house carries a wine cellar and a media room, so the program reaches past bedrooms and living space into rooms built for a specific purpose.
Outdoors, the pool and spa are resort-style. On a lot of 8,400 square feet that is a considered use of the ground rather than a default one, and it means the outdoor space was planned with the house rather than filled in around it.
The build
What Camelot did
A ground-up custom build on a compact lot, where fitting a 4,825 square foot house, a covered porch and a resort-style pool onto 8,400 square feet is a site planning exercise before it is a construction one. Setbacks, access and drainage all get resolved early because there is no slack to absorb a late change.
A covered front porch is structure, not trim. It carries its own roof, ties into the main framing and roofline, and needs its drainage and its ceiling detail resolved where two roofs meet. Farmhouse siding, trim boards and gutters are specified as one system, and Camelot works from a standing library for those elements rather than choosing them afresh on each job.
Seven bathrooms in a house this size is a dense plumbing plan. Runs are laid out at framing, fixtures are fixed early, and the finish plumbing is coordinated with tile and stone so they land together rather than one waiting on the other.
A wine cellar needs insulation, a vapor barrier and cooling designed into the structure. A media room needs its wall and ceiling build-up decided at framing. Both are far easier to build than to add. Outside, the pool and spa carry their own structure, plant, gas and electrical.