
- Style
- Modern Farmhouse
- Bed / Bath
- 5 / 7
- Interior
- 5,882
- sq ft, approximate
- Lot
- 10,341
- sq ft
Modern Farmhouse Estate
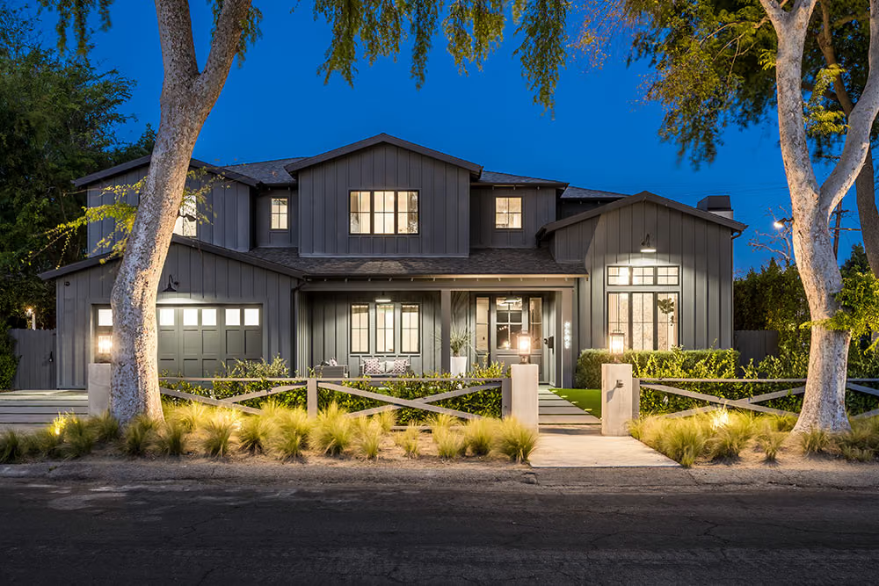
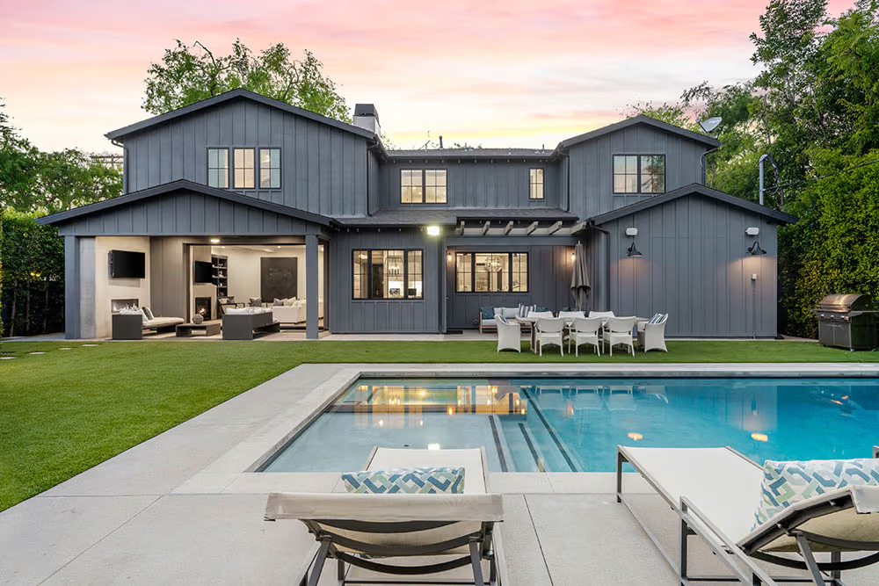
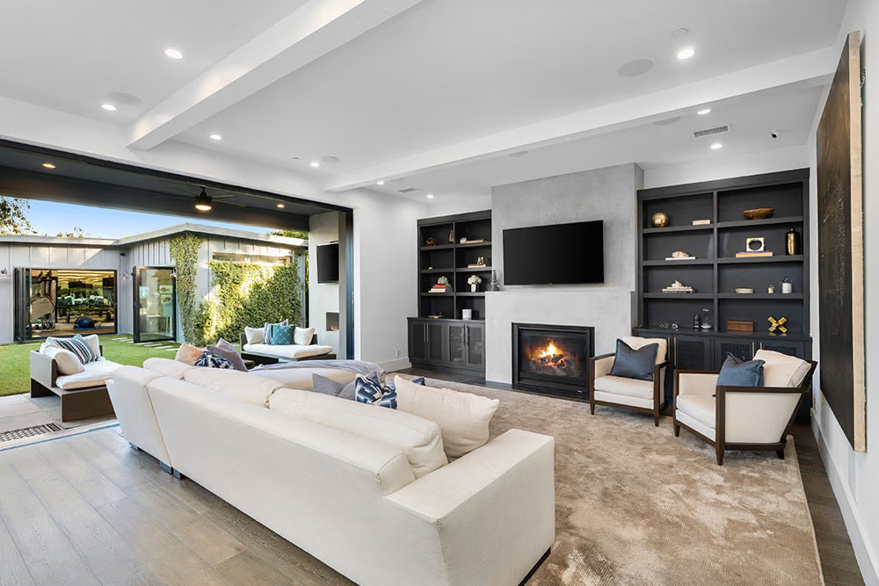
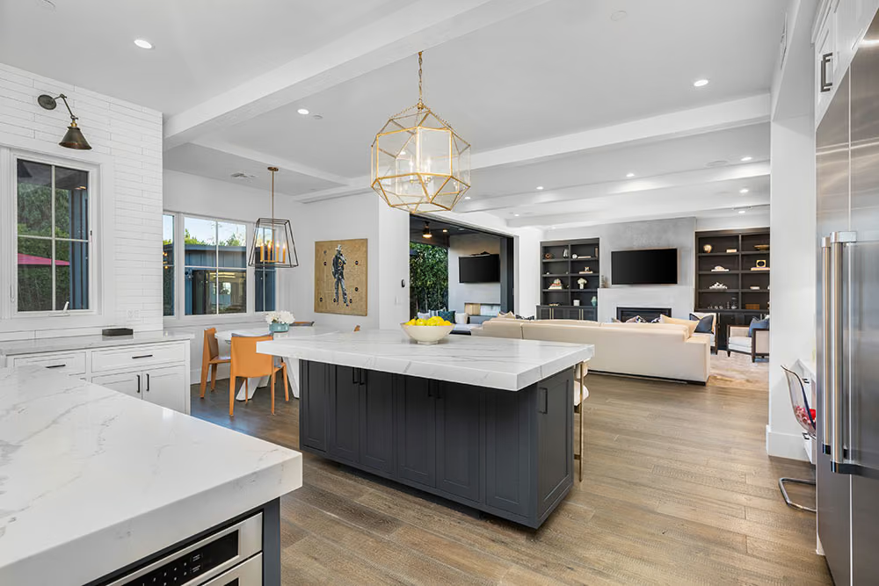
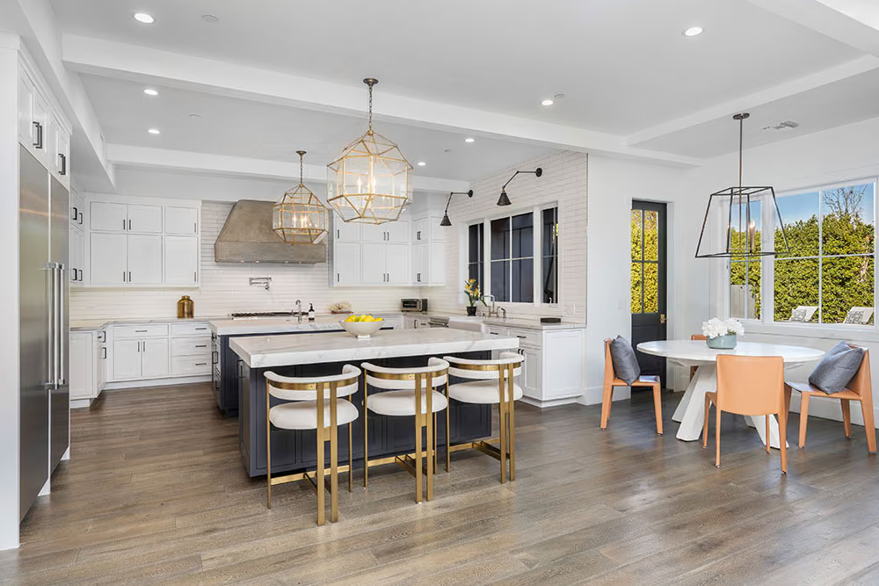
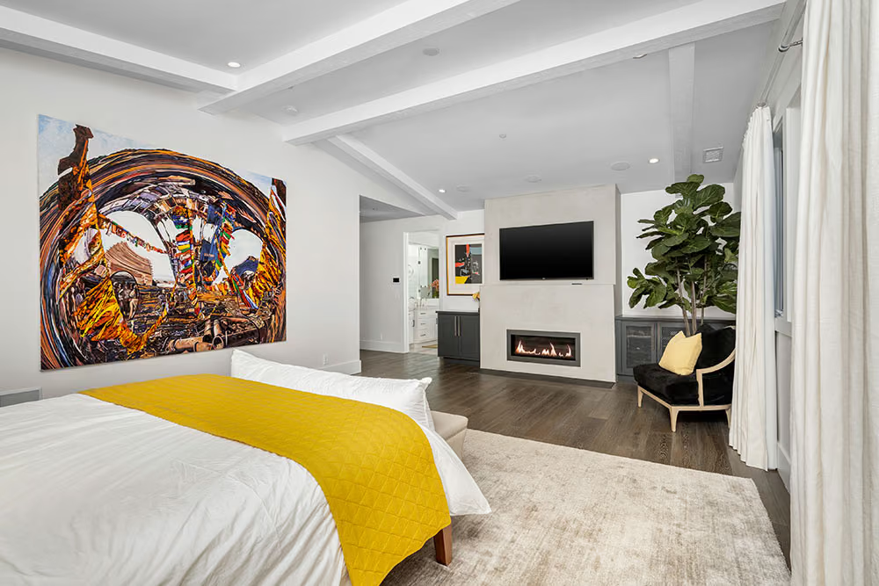
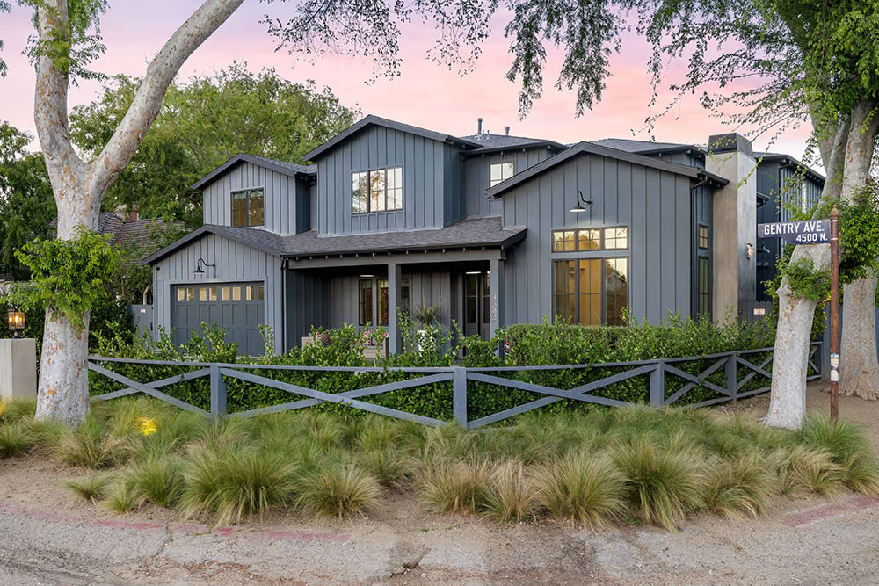
A beautifully crafted modern farmhouse featuring 5 bedrooms, 7 bathrooms, and approximately 5,882 square feet of living space on a 10,341-square-foot lot. The home combines classic farmhouse architecture with refined contemporary finishes, spacious interiors, and thoughtfully designed living spaces that create a warm and sophisticated setting for everyday living and entertaining.
The residence
About the residence
A modern farmhouse of roughly 5,882 square feet on a 10,341 square foot lot, with five bedrooms and seven bathrooms. The lot is generous relative to the house, which is what allows a farmhouse form to sit properly: this is an architecture that wants ground around it and looks compressed without it.
The house combines classic farmhouse architecture with contemporary finishes, and the balance between those two is the whole design. The form, the roof pitches and the massing are traditional. What happens inside them is not. Finishes are refined rather than rustic, which keeps the house from tipping into costume.
The interiors are spacious and thoughtfully arranged, laid out for everyday living and for entertaining without being reorganized between the two. That is a harder brief than it sounds. A house that only works when it is full is uncomfortable on a Tuesday, and one that only works for a family feels tight the moment anyone arrives. The plan is set up to do both.
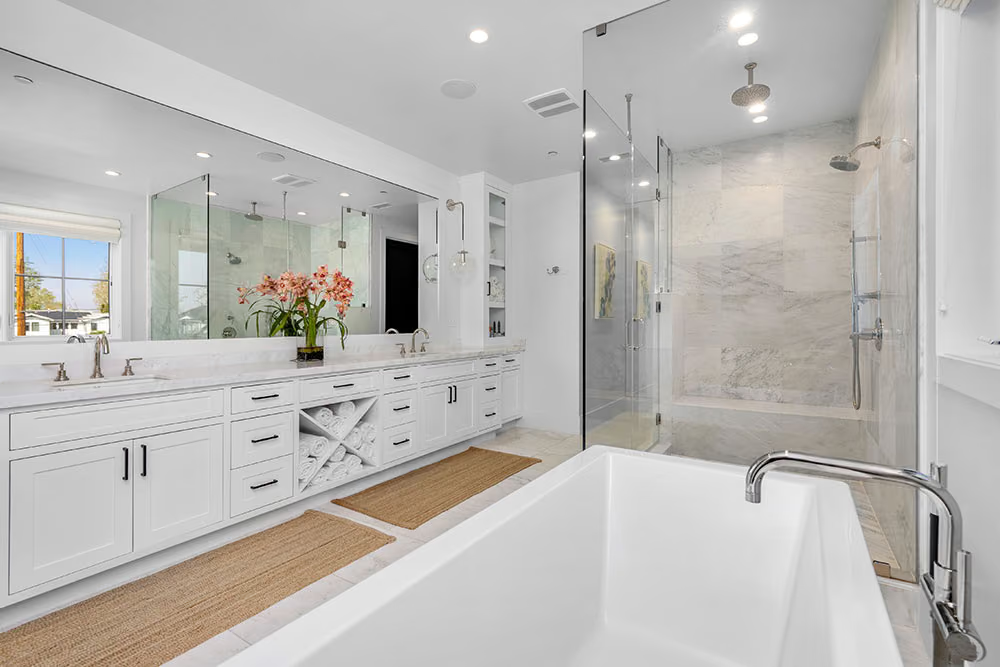
Seven bathrooms against five bedrooms means the bedrooms are served en suite and the public rooms are served properly as well.
The build
What Camelot did
A ground-up custom build. A farmhouse form is a roof-led design, so the framing carries more geometry than a flat contemporary elevation does, and the roof is the element that has to be right.
Pitched roofs and gables mean valleys, ridges and junctions, and every one of them is a place water can find. Roofing, flashing, gutters and downspouts are specified and detailed together rather than in sequence. Siding and trim boards do the visual work on a farmhouse elevation, so their layout, coursing and corner details are drawn rather than left to the wall.
Refined finishes inside a traditional form is the part that decides whether this style works. Millwork, interior doors, casing and hardware all have to read as contemporary within a shape that is not, which is a specification problem more than a carpentry one. Camelot draws those from its own library, which is what keeps a house consistent and stops a farmhouse becoming a pastiche.
Seven bathrooms is a substantial plumbing and tile scope planned at framing. Spacious interiors laid out for both daily life and entertaining put the load on early coordination: structure, mechanical, electrical and lighting all resolved before finishes start, because open, generous rooms leave nowhere to hide a late correction.