
Pacific Palisades, CA
- Location
- Pacific Palisades
- Alphabet Streets
- Style
- Modern Coastal
- Bed / Bath
- 5 / 9
- Interior
- 6,355
- sq ft, approximate
- Project Type
- Custom Residence
- Construction
- Ground-Up New Construction
Pacific Palisades Modern Coastal
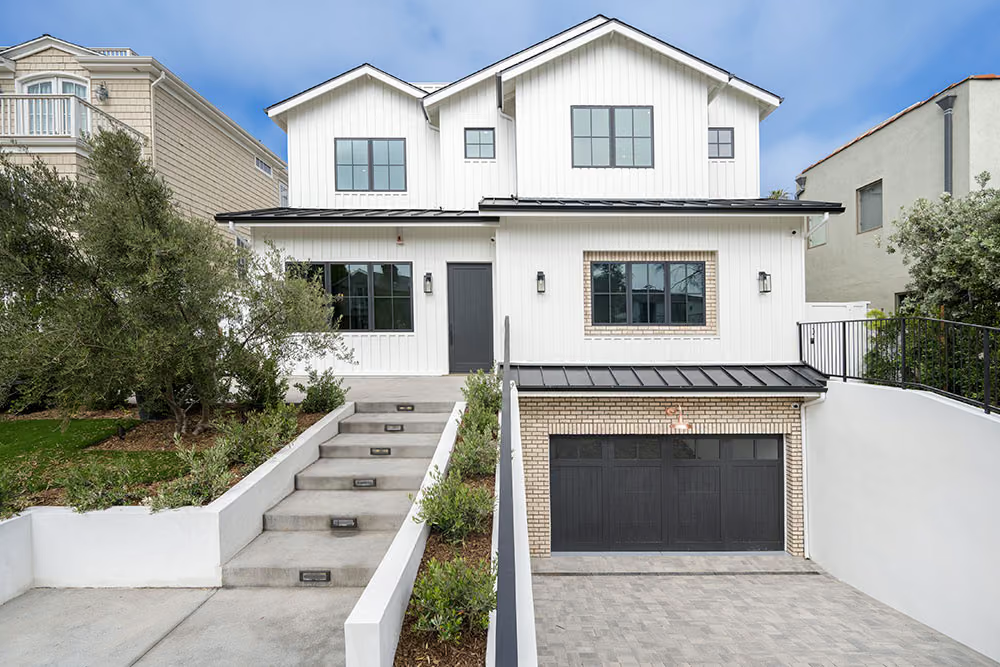
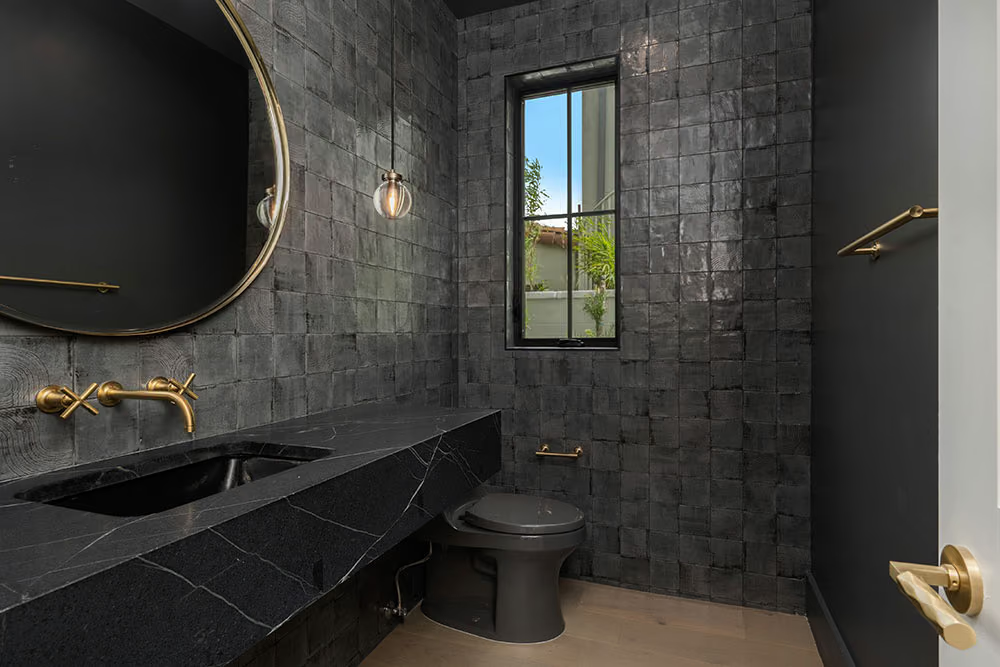
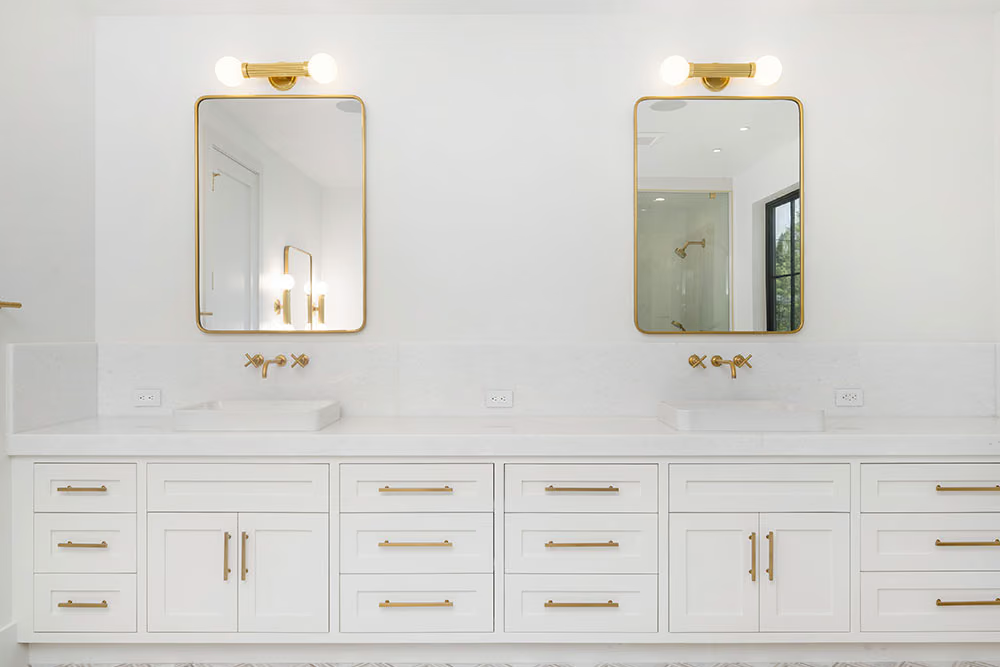
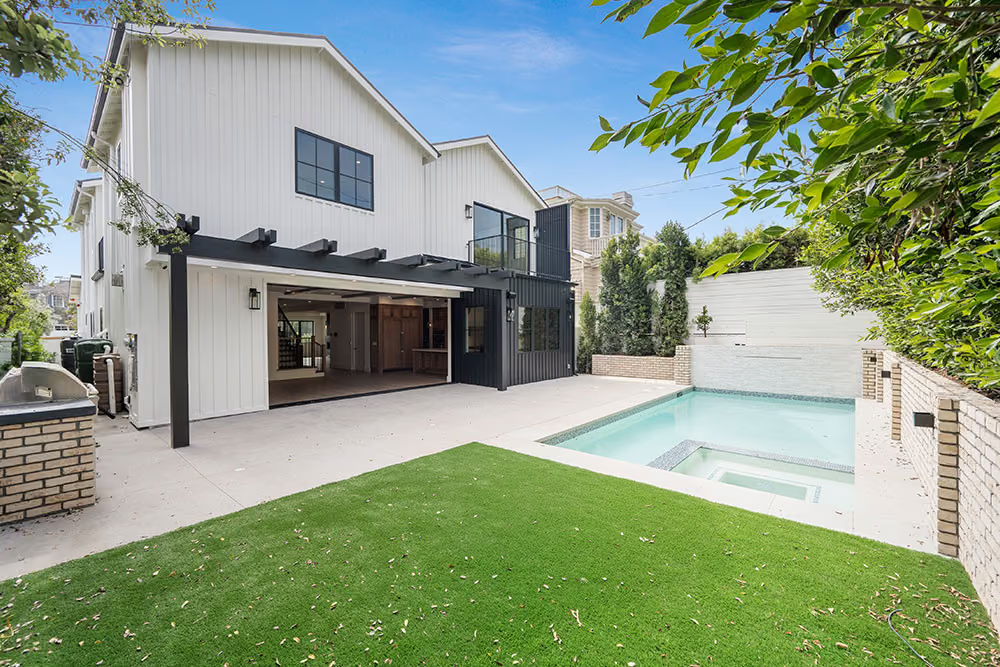
Modern coastal residence located in the Alphabet Streets of Pacific Palisades, just steps from Palisades Village. This 5-bedroom, 9-bathroom home spans approximately 6,355 square feet and features soaring ceilings, expansive glass, and seamless indoor-outdoor living. The home includes a statement kitchen, open-concept living spaces, a spa-like primary suite, en-suite bedrooms, and a private backyard with covered outdoor living areas, fire pit, and spa.
The residence
About the residence
A modern coastal house of roughly 6,355 square feet in the Alphabet Streets, the flat residential grid that sits just back from Palisades Village. Five bedrooms and nine bathrooms, which is a ratio that tells you most of the bedrooms are en suite and that the public rooms are served as generously as the private ones.
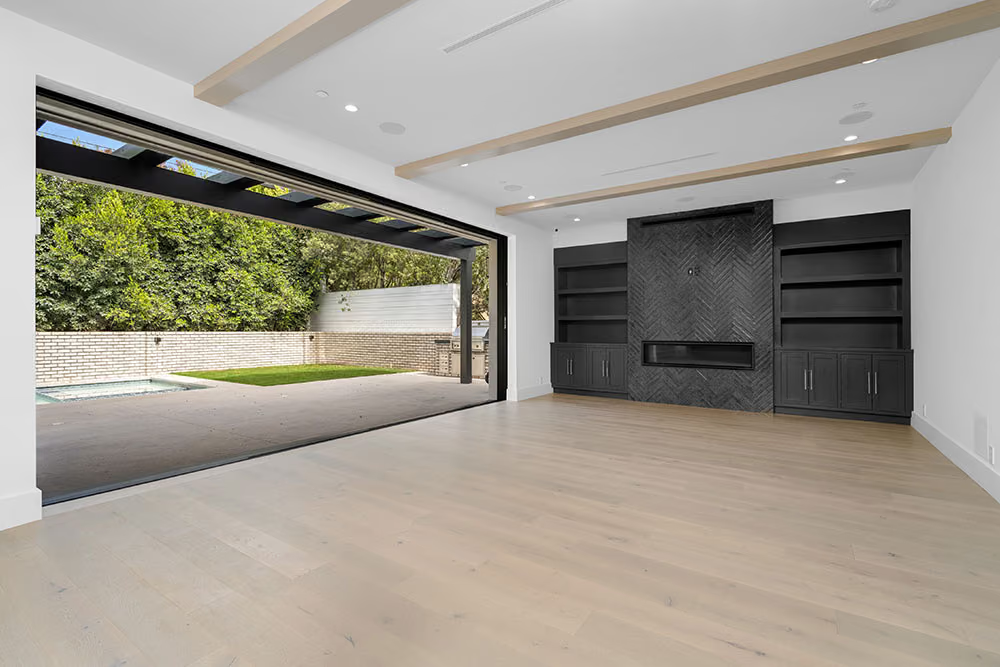
The house is organized around height and light. Ceilings are soaring rather than standard, and the glazing is expansive enough that the boundary between the inside of the house and the yard is deliberately soft. That is the whole intent of the plan: living space that runs outward instead of stopping at a wall.
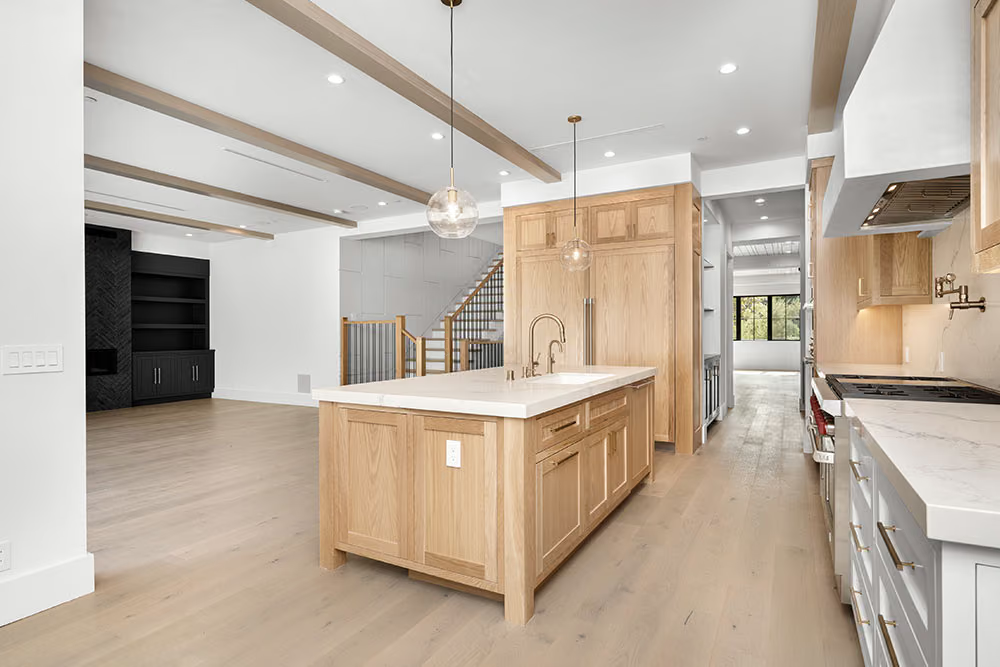
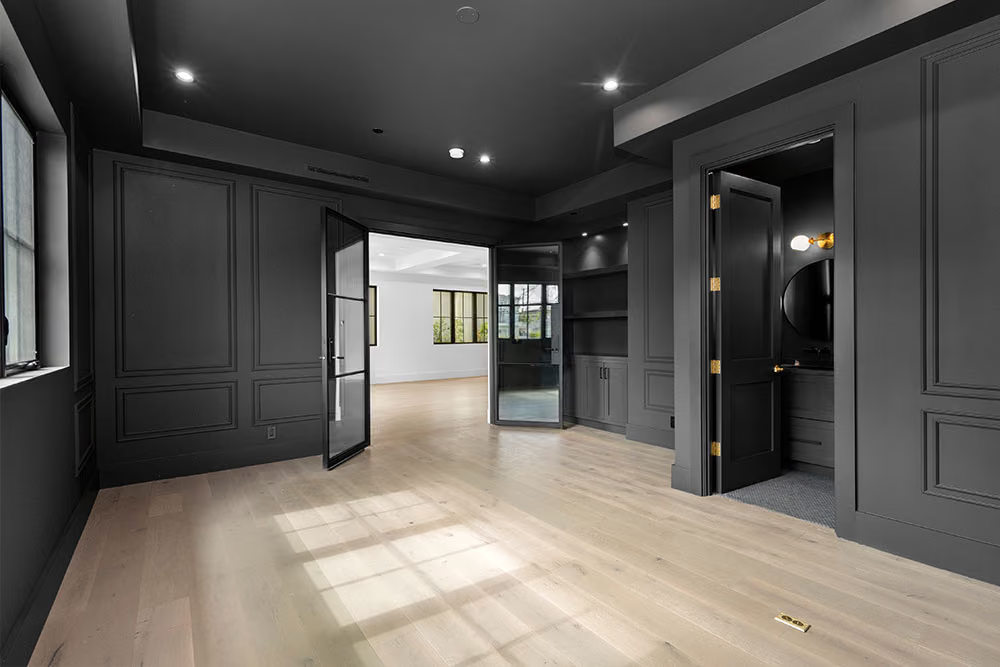
The kitchen is a statement kitchen, set into open-concept living space rather than closed off from it. The primary suite is handled as a spa-like retreat, and the remaining bedrooms are en suite. Outside, the yard is private and built for use rather than for looking at, with covered outdoor living, a fire pit and a spa. On a flat Alphabet Streets lot, that private rear yard is the part that takes planning.
The setting
About Pacific Palisades
The Alphabet Streets are the most walkable part of Pacific Palisades. The grid runs on lettered street names between Sunset Boulevard and the bluffs, and unlike most of the neighborhood it is genuinely flat, which is why families have always concentrated there.
Being on the grid means Palisades Village is a walk rather than a drive. The recreation center, the schools and the small commercial stretch along Sunset are all inside the same short radius. It is one of the few pockets of the Westside where daily life does not require getting into a car.
The trade-off for that flatness is the view. Streets here do not have the ocean panoramas the canyon lots above them do, which is why houses in the Alphabet Streets are designed to look inward and upward instead. Height, glass and a private rear yard do the work that a hillside outlook does elsewhere in the neighborhood. Lots are regular and rectangular, so the buildable footprint is predictable and the architecture tends to be ambitious in section rather than in plan.
The build
What Camelot did
This is a ground-up custom build on a flat urban lot, which sounds simpler than a hillside and brings its own constraints. Neighbors are close on both sides, so the work is scheduled and staged around a street that stays lived in throughout.
Soaring ceilings and expansive glass are a framing and envelope problem before they are an aesthetic one. Tall volumes need structure sized for them, and glazing at that scale needs openings set out accurately and weatherproofed properly. Siding, windows and gutters are specified together rather than in sequence, because on a coastal site they are one system.
Nine bathrooms across a 6,355 square foot house is a substantial plumbing scope: supply and waste runs planned at framing, fixture locations fixed early, and finish plumbing coordinated with tile and stone so the two land together. Camelot specifies fixtures, hardware and trim from a standing library rather than choosing them afresh on every job, which is what keeps a house of this size consistent from room to room.
The rear yard is part of the build, not landscaping added at the end. Covered outdoor living, a fire pit and a spa all need structure, gas, electrical and drainage designed in from the start.