
- Style
- California Contemporary
- Bed / Bath
- 5 / 6.5
- Interior
- 5,890
- sq ft, approximate
- Lot
- 10,891
- sq ft
California Contemporary Residence
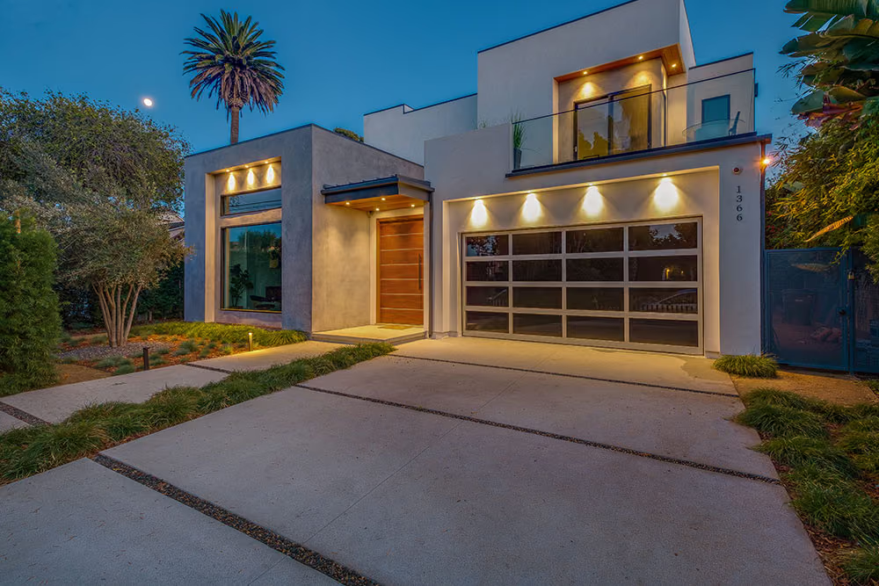
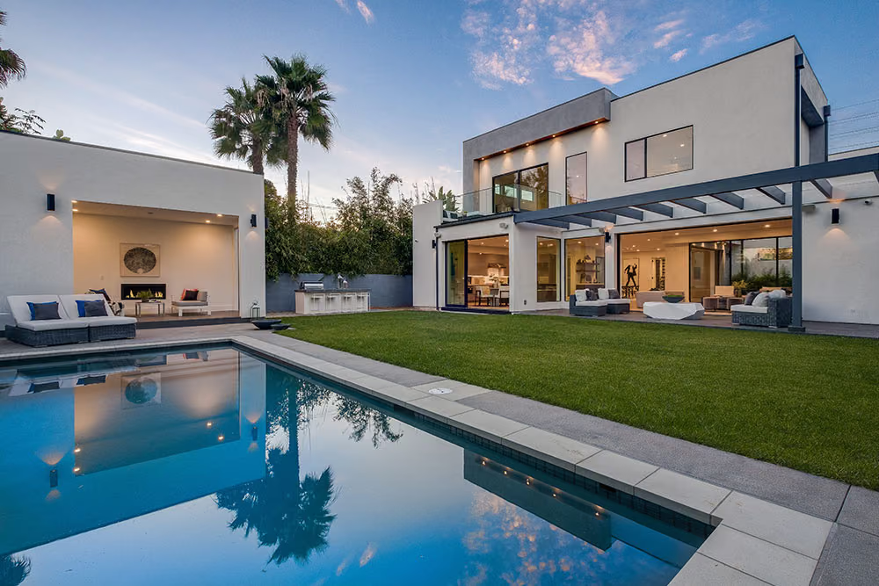
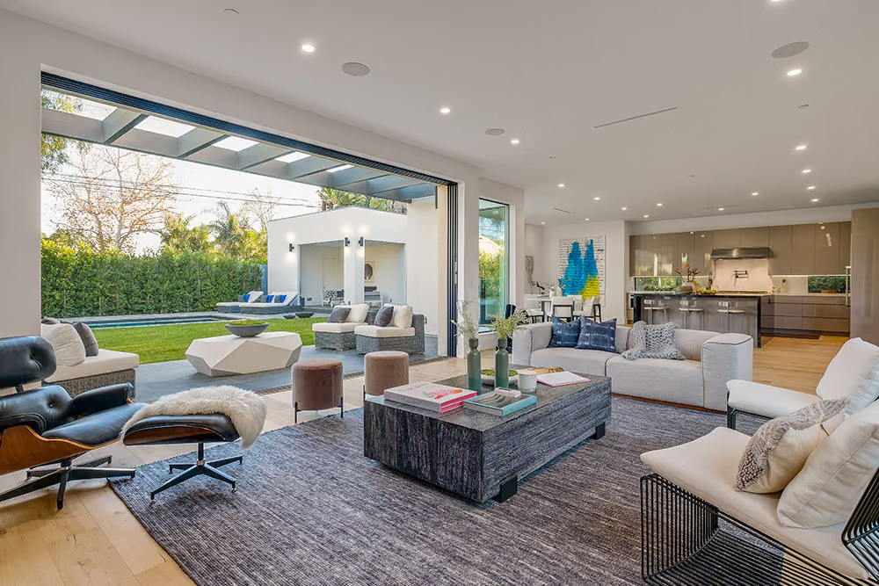
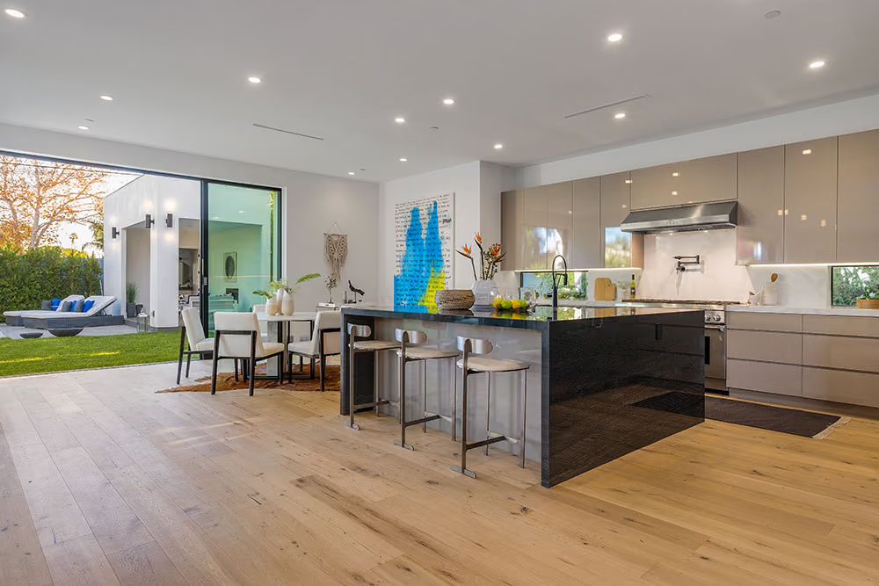
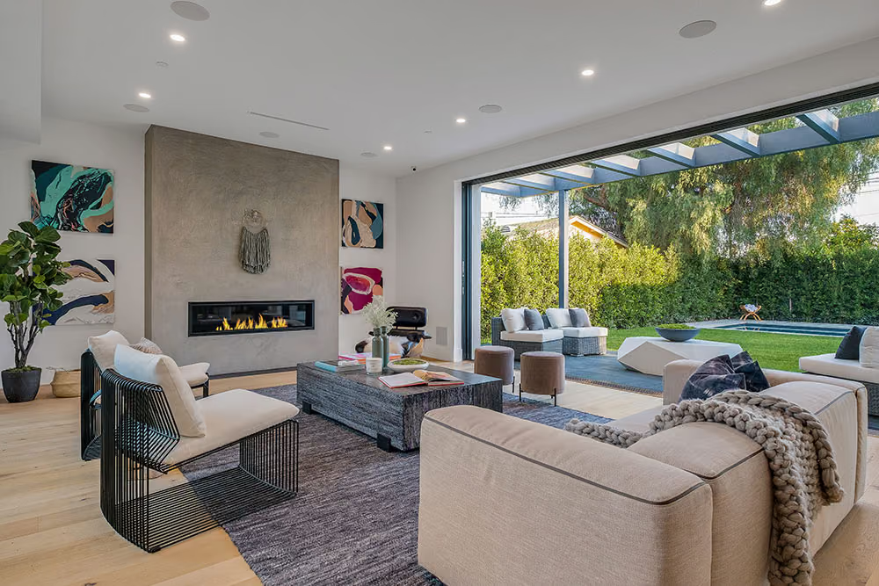
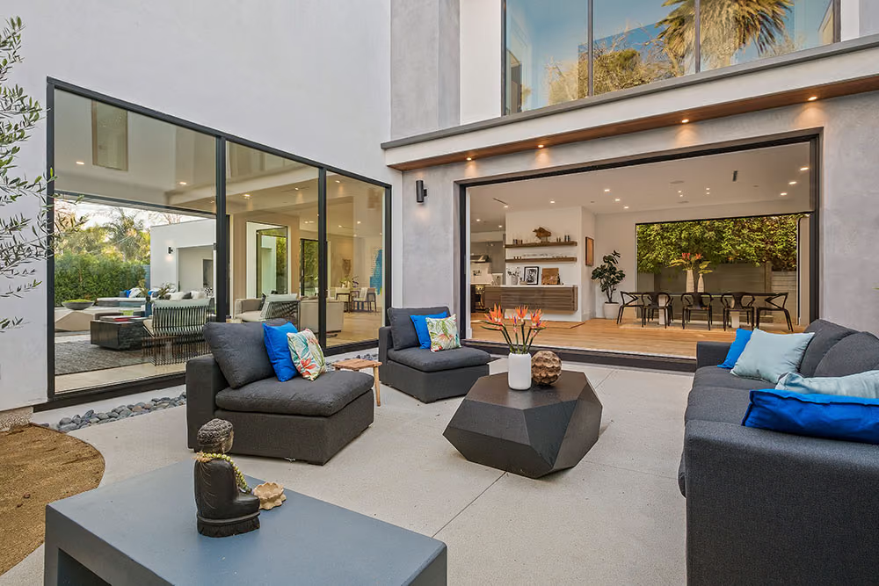
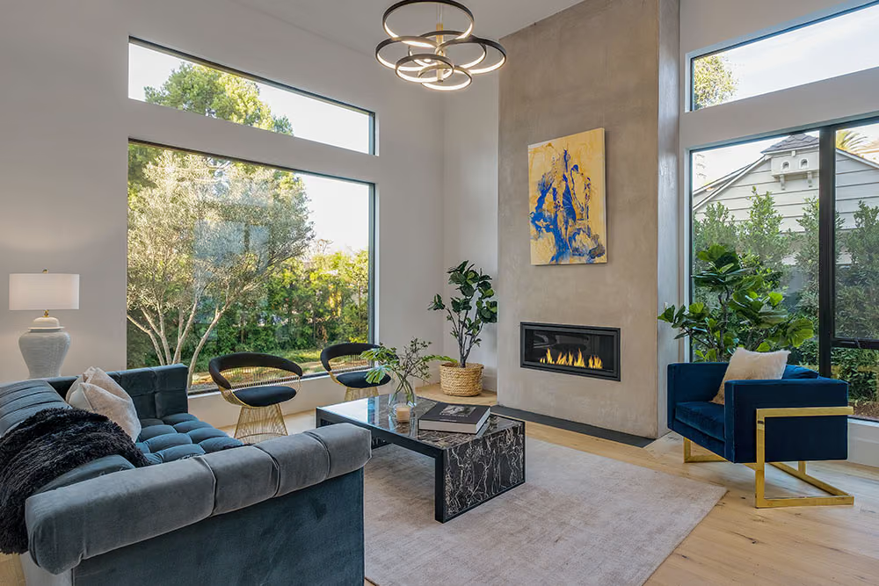
A California Contemporary residence featuring 5 bedrooms, 6.5 bathrooms, and approximately 5,890 square feet of living space on a 10,891-square-foot lot. The home features soaring ceilings, expansive pocketing doors, multiple indoor-outdoor living areas, and a resort-style backyard with a pool, spa, and cabana.
The residence
About the residence
A California contemporary house of roughly 5,890 square feet on a 10,891 square foot lot, with five bedrooms and six and a half bathrooms. The style name is doing real work here. California contemporary is less about a look than about a relationship to climate: a house built on the assumption that the outside is usable most of the year and planned accordingly.
Soaring ceilings give the interiors their volume, and expansive pocketing doors are what make the assumption good. Doors that pocket away entirely, rather than sliding to one side and staying in view, remove the wall instead of opening it. When they are back, the distinction between the living space and the yard stops existing.
There is more than one of those connections. Multiple indoor-outdoor living areas means the house meets the site in several places rather than through a single opening onto a patio, so different rooms have their own relationship to the outside.
The backyard is resort-style, with a pool, a spa and a cabana. A cabana is a building, and having one means the outdoor space is treated as a second set of rooms rather than as a surface.
The build
What Camelot did
A ground-up custom build where the outdoor scope is close to a second project. A pool, a spa and a cabana are structure, plant, gas, water, waste, power and drainage, all planned with the house rather than added once it is finished.
Pocketing doors in more than one location are the defining detail and the least forgiving one. Each pocket has to be framed and squared, the structure above it sized to span an opening with nothing in it, and the threshold waterproofed while sitting flush between the floor inside and the paving outside. Every one of those decisions belongs to framing, and none of them can be revisited later.
Soaring ceilings raise the structural demand and change everything that runs through the house. Mechanical routes, electrical runs and lighting all have to be resolved before the volume closes up, because tall open rooms leave nowhere to conceal a service that was not planned for.
A cabana carries its own foundation, framing, roof, siding and gutters, and it has to match the main house in finish while standing apart from it. Camelot specifies siding, windows, doors, hardware, lighting and plumbing from one library, which is what makes a detached structure read as part of the same house.