
Pacific Palisades, CA
- Location
- Pacific Palisades
- Style
- Coastal Farmhouse
- Bed / Bath
- 6 / 7.5
- Interior
- 4,400
- sq ft
- Project Type
- Custom Residence
- Construction
- Ground-Up New Construction
- Levels
- 3
Pacific Palisades Coastal Farmhouse
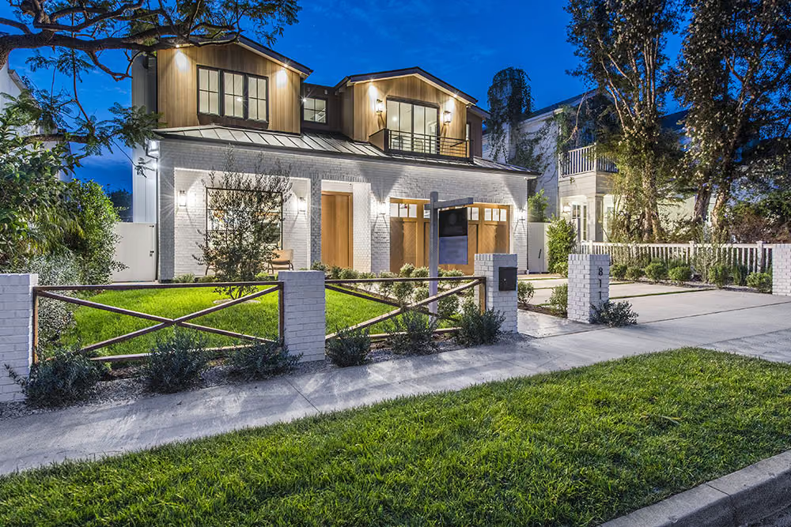
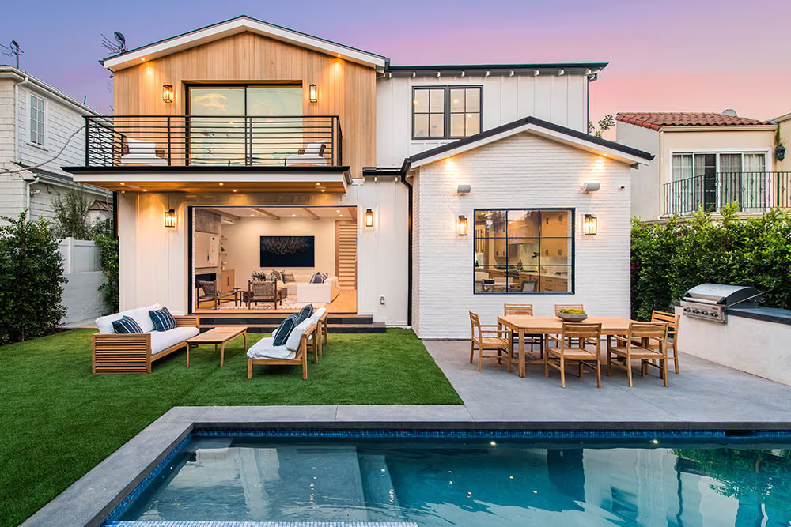
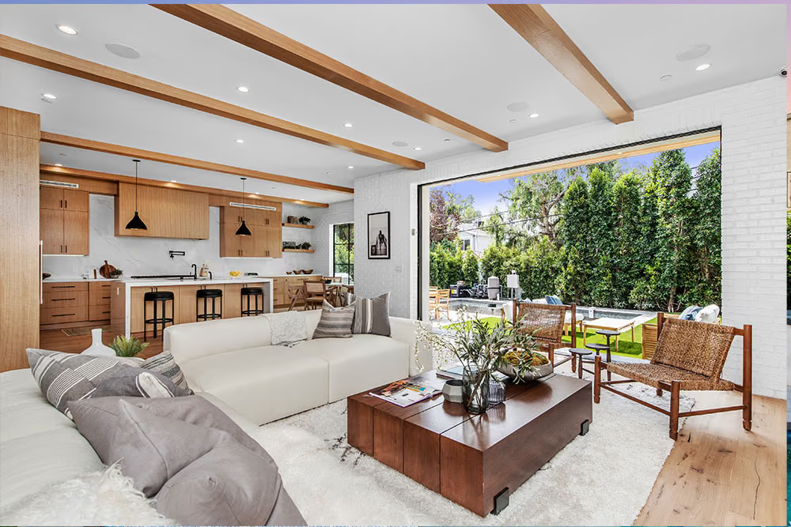
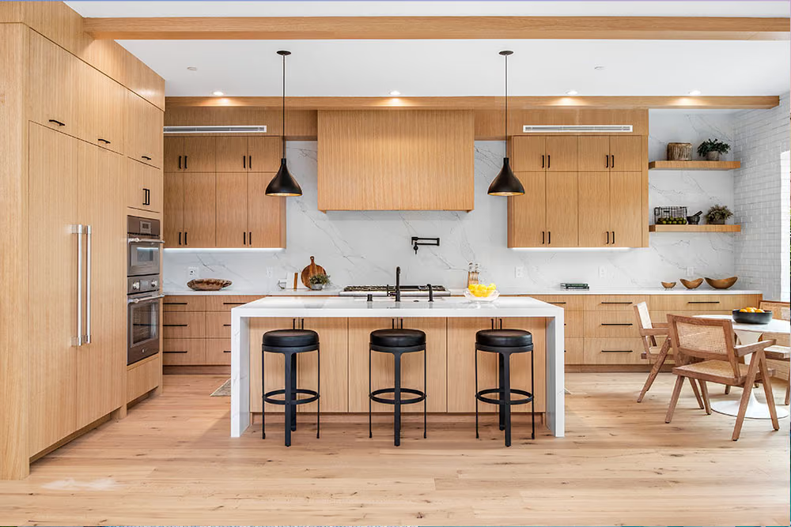
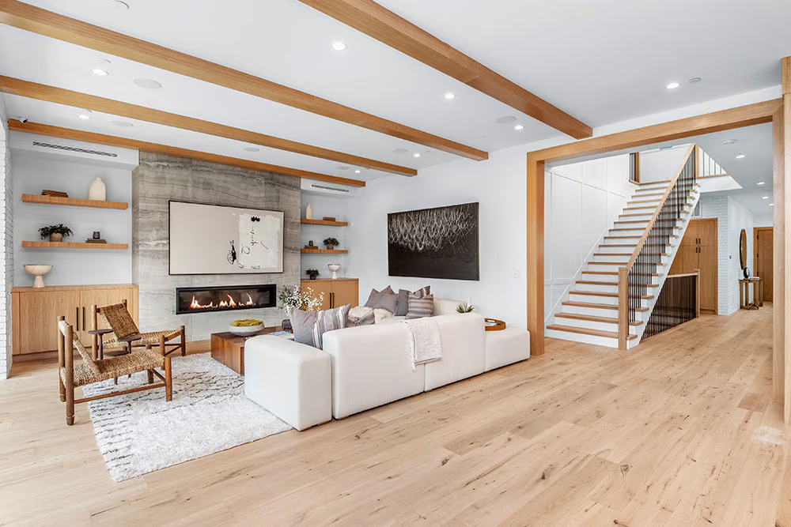
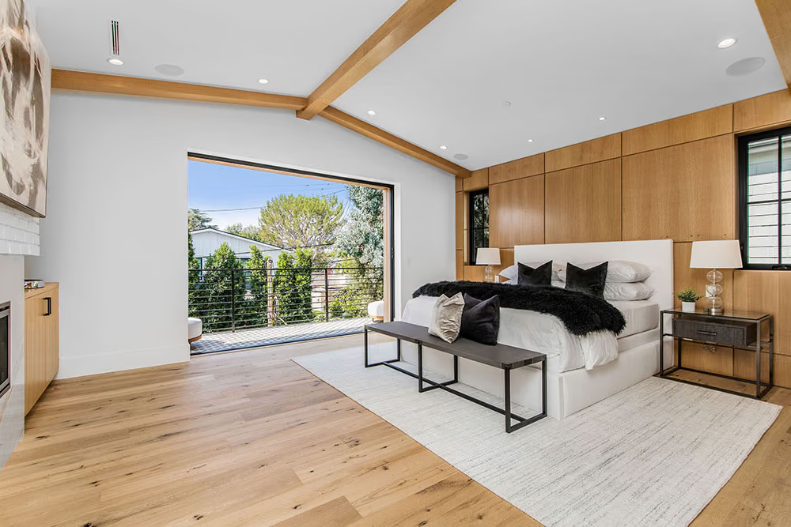
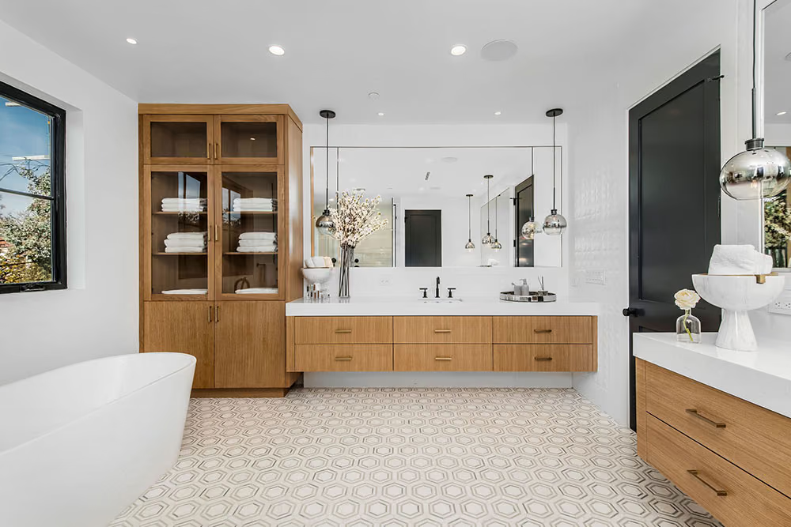
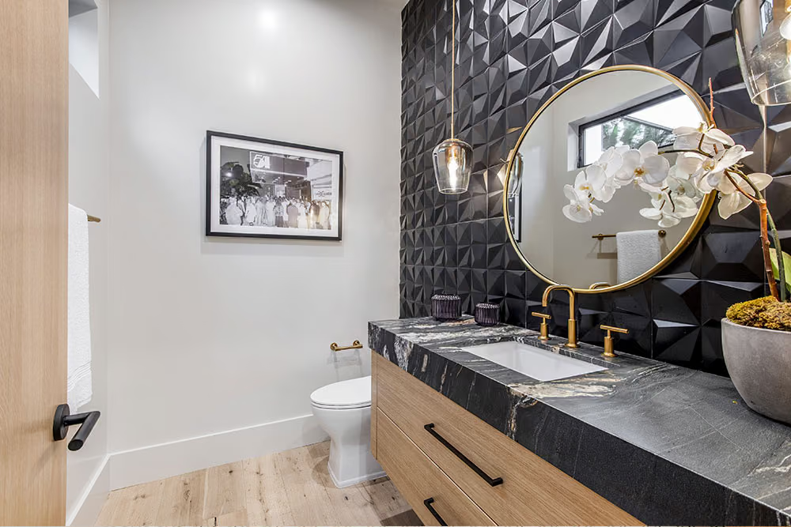
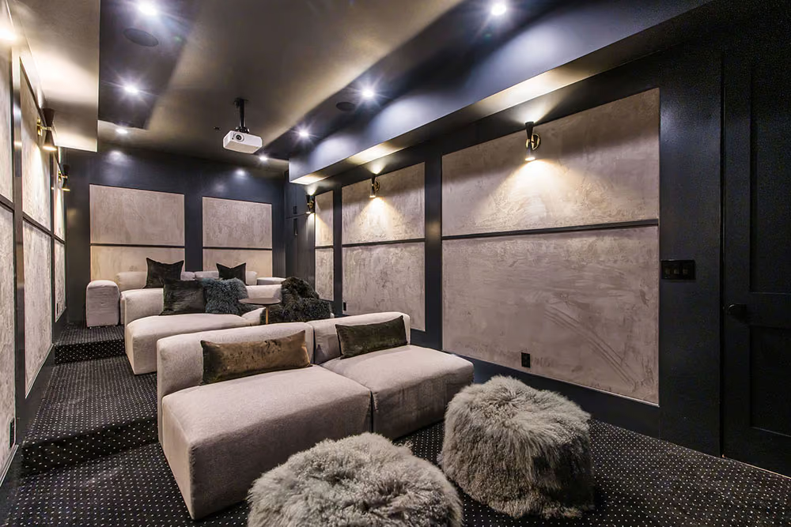
Coastal Farmhouse residence in Pacific Palisades, located just blocks from Palisades Village, featuring 6 bedrooms, 7.5 bathrooms, and three levels of thoughtfully designed living space. The home combines wide-plank oak flooring, white brick walls, soaring ceilings, custom millwork, and designer finishes with an open floor plan designed for indoor-outdoor living. The residence also features a chef's kitchen with Thermador Professional appliances, multiple en-suite bedrooms, a game room, media room, wine cellar, gym, and office. The private backyard includes a saltwater pool and spa, built-in BBQ, and dedicated dining and entertaining areas.
The residence
About the residence
A coastal farmhouse a few blocks from Palisades Village, with six bedrooms and seven and a half bathrooms across three levels of living space. Three floors on a Palisades lot is a deliberate choice: it buys program without spreading the house across the whole site, and it leaves room for a yard.
The material palette is the point of this one. Wide-plank oak flooring runs through the house, white brick walls carry the farmhouse reading, and custom millwork and designer finishes hold the two together. Ceilings are tall and the floor plan is open, laid out for indoor-outdoor living rather than for a formal sequence of rooms.
The program is unusually complete. The kitchen is a chef's kitchen with Thermador Professional appliances. Beyond the main living space there is a game room, a media room, a wine cellar, a gym and an office, along with multiple en suite bedrooms. Almost every function that would otherwise send someone out of the house has a room of its own.
The backyard is private, with a saltwater pool and spa, a built-in barbecue and dedicated areas for dining and entertaining.
The setting
About Pacific Palisades
This part of Pacific Palisades sits within a few blocks of the village center, which is the practical difference between a Palisades address that needs a car for everything and one that does not. Sunset Boulevard runs through the neighborhood as its spine, and the commercial stretch along it holds most of what daily life needs.
The setting is coastal without being oceanfront. The Pacific is a short drive down the canyon and the marine layer reaches this far inland most mornings, which is part of why a coastal farmhouse reads as native here rather than transplanted. The Santa Monica Mountains rise directly behind the neighborhood, with trailheads inside its boundary.
Pacific Palisades has always drawn people who want a neighborhood rather than a district: a village center people actually walk to, schools inside the community, and streets where the housing stock changes house by house instead of tract by tract. A three-story farmhouse on a lot this close to the village fits that pattern, which is a mix rather than a style.
The build
What Camelot did
A three-level custom build, which is primarily a structural and coordination job. Stacking six bedrooms, a gym, a media room, a game room, a wine cellar and an office across three floors means the structure, the stair, and every mechanical and plumbing run have to be resolved together at framing, before any of it is buried.
The finish scope is where a farmhouse either works or does not. Wide-plank oak has to be acclimatized, laid and finished to stay flat over three floors. White brick walls are a masonry and detailing exercise: the brick, the coursing and the finish all read at close range because that is the wall someone stands next to. Custom millwork ties the two together, and Camelot specifies interior doors, casing and hardware from its own library so a house this size stays consistent from the entry to the third floor.
A wine cellar and a gym both need environmental control designed in rather than added later. So does a media room, where the wall and ceiling build-up is part of the framing conversation.
Outside, a saltwater pool and spa, a built-in barbecue and defined dining and entertaining areas are structure, gas, electrical and drainage before they are anything else.