
Pacific Palisades, CA
- Location
- Pacific Palisades
- Alphabet Streets
- Style
- Coastal Modern
- Bed / Bath
- 6 / 9
- Interior
- 6,684
- sq ft, approximate
- Project Type
- Custom Residence
- Construction
- Ground-Up New Construction
- Levels
- 3
Pacific Palisades Coastal Estate
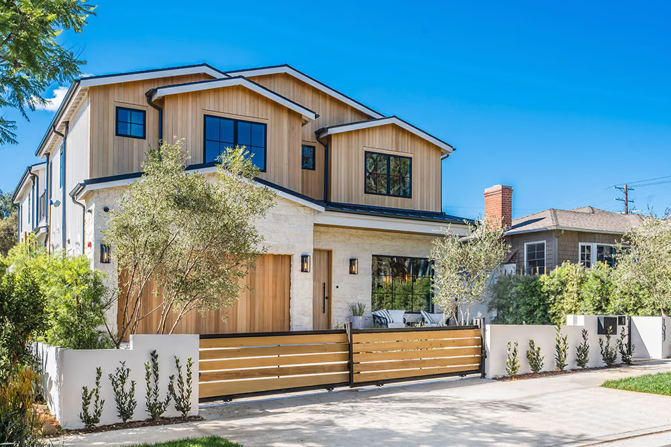
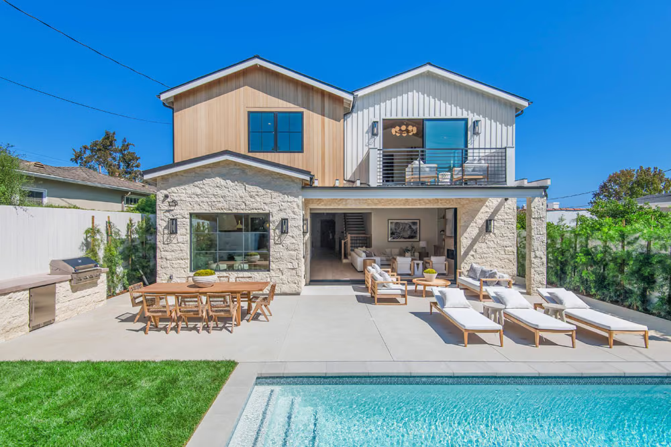
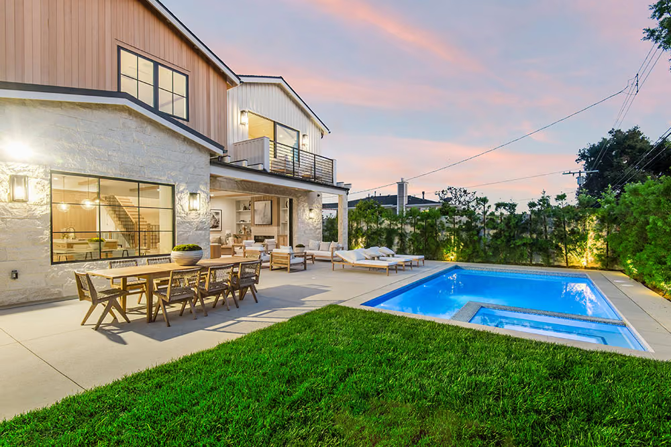
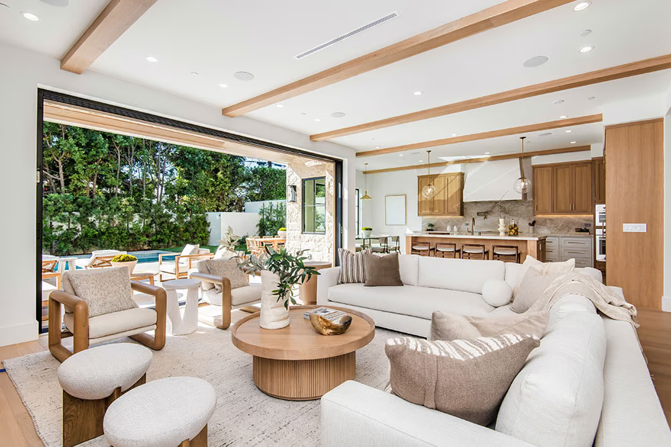
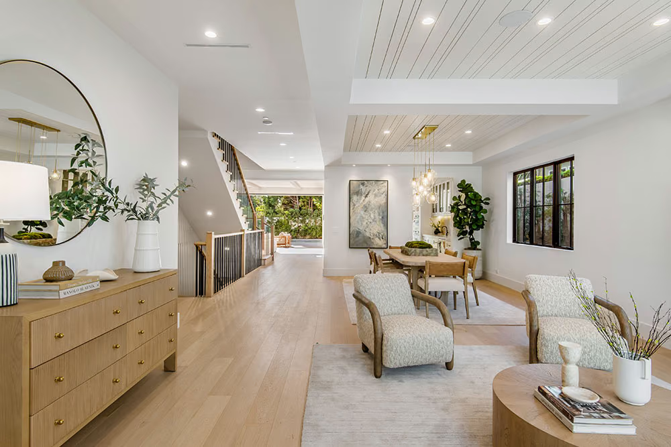
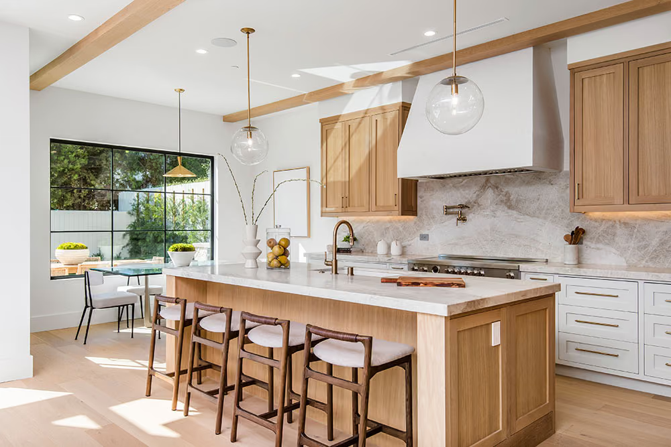
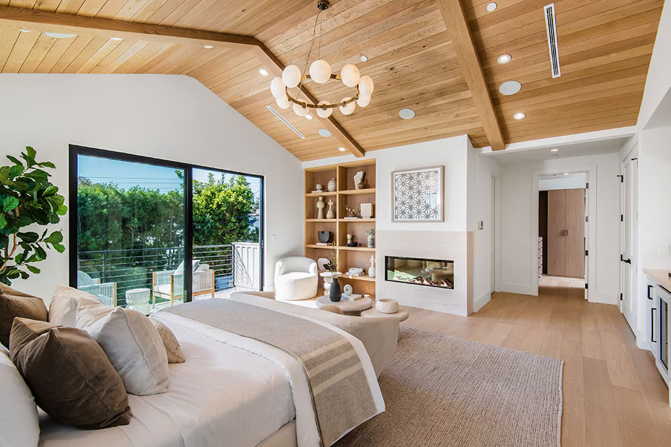
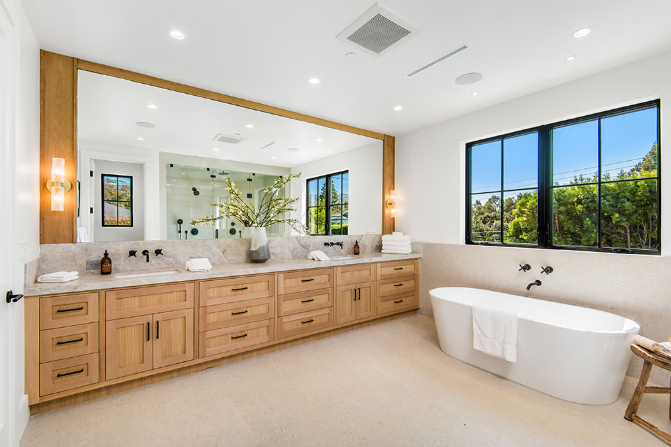
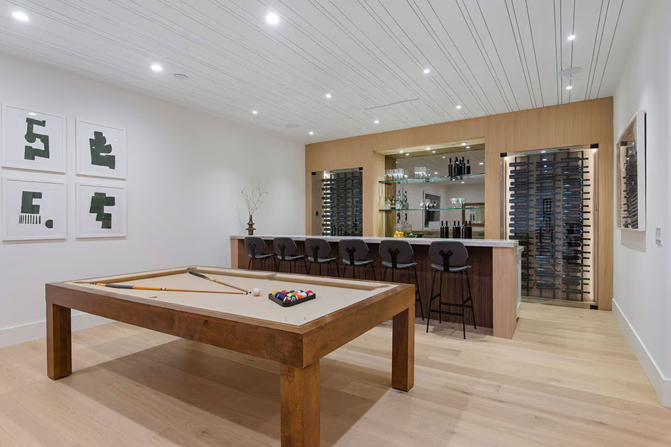
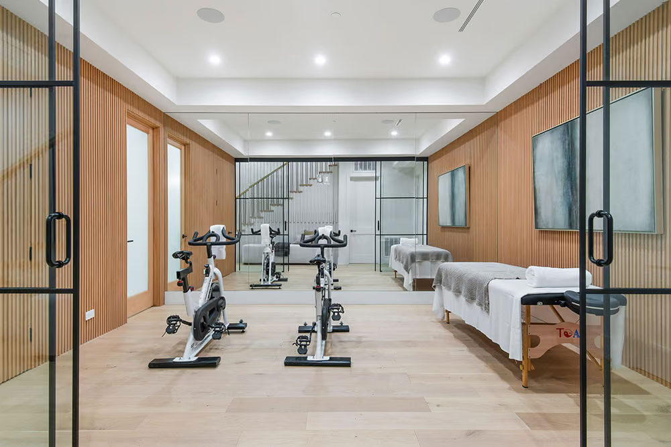
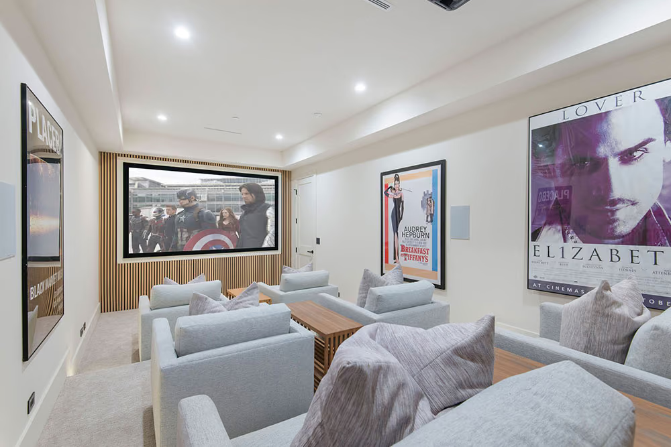
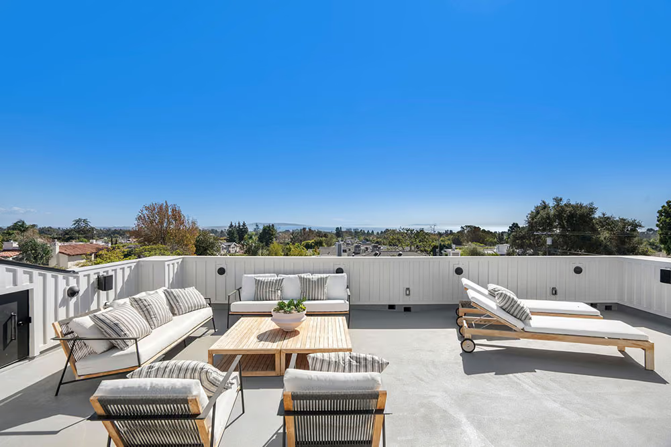
Coastal modern residence located in the Alphabet Streets of Pacific Palisades, featuring 6 bedrooms, 9 bathrooms, and approximately 6,684 square feet of living space. The home features warm contemporary interiors with bespoke millwork, refined stonework, sculptural lighting, and expansive windows and pocket doors that create a seamless indoor-outdoor connection. The three-level residence includes a gourmet chef's kitchen with Taj Mahal countertops, a travertine fireplace, private primary suite with ocean views, home theater, gym with steam bath, wine cellar, elevator, roof deck, and a private backyard with a saltwater pool, spa, and built-in BBQ.
The residence
About the residence
A coastal modern house of roughly 6,684 square feet in the Alphabet Streets, arranged over three levels with six bedrooms and nine bathrooms. The interiors are warm rather than austere, which is the distinction this house is built on: contemporary geometry carried out in materials that soften it.
That warmth is a material decision. Bespoke millwork, refined stonework and sculptural lighting do the work, and expansive windows and pocket doors open the house to the outside rather than framing a view from behind glass. The kitchen is a chef's kitchen finished with Taj Mahal countertops, and a travertine fireplace anchors the living space. Both are stone chosen for its warmth.
The primary suite is private and has ocean views, which on a three-level Alphabet Streets house means the top floor is doing something the ground floor cannot. Below it the program is deep: a home theater, a gym with a steam bath, a wine cellar, an elevator serving all three floors, and a roof deck.
The backyard carries a saltwater pool, a spa and a built-in barbecue.
The setting
About Pacific Palisades
The Alphabet Streets sit on the flat between Sunset Boulevard and the bluffs, on a lettered grid that is the closest thing Pacific Palisades has to a walkable neighborhood. Palisades Village is a walk from most of it, and the schools and recreation center are inside the same radius.
Flat ground has a consequence for architecture here. The ocean views that come free on a canyon lot have to be built for on the grid, which is why the ambitious houses in the Alphabet Streets go up rather than out and put the primary suite and the roof deck where the outlook is. A three-story house with ocean views from the top floor is that logic carried through.
Beyond the grid, the geography is the reason people come. The Pacific is minutes down the canyon, the Santa Monica Mountains rise behind the neighborhood with trailheads inside it, and Santa Monica and Malibu are both a short run along the coast. It is a corner of Los Angeles that feels separate from the city while remaining part of it.
The build
What Camelot did
A three-level ground-up build on a flat lot with close neighbors, which makes staging and sequencing part of the job rather than an afterthought.
Pocket doors and expansive windows are the defining detail and the hardest part of the envelope. A pocket door disappears into the wall, so the pocket has to be framed, squared and waterproofed at structure. Get it wrong and there is no adjusting it later. Windows, siding and gutters are detailed as one system with them.
The stone is the other half of the build. Taj Mahal countertops and a travertine fireplace are both natural stone, which means slab selection, layout and seam placement are decisions taken before anything is cut, and the fireplace surround is a structural and fireproofing detail as much as a finish. Bespoke millwork runs alongside, and sculptural lighting has to be roughed in at framing so the fixture lands where the design intends.
An elevator serving three levels, a steam bath in the gym, a home theater and a wine cellar each carry their own structural, mechanical and environmental requirements, all designed in at the start. The roof deck is waterproofing, drainage and structure before it is a surface.